Portfolio

Rooms we have
built and fitted.

Kitchens, vanities, closets, mudrooms, offices and commercial casework. A few shots are mid-install on purpose, because that is what the work looks like before the finish goes on.
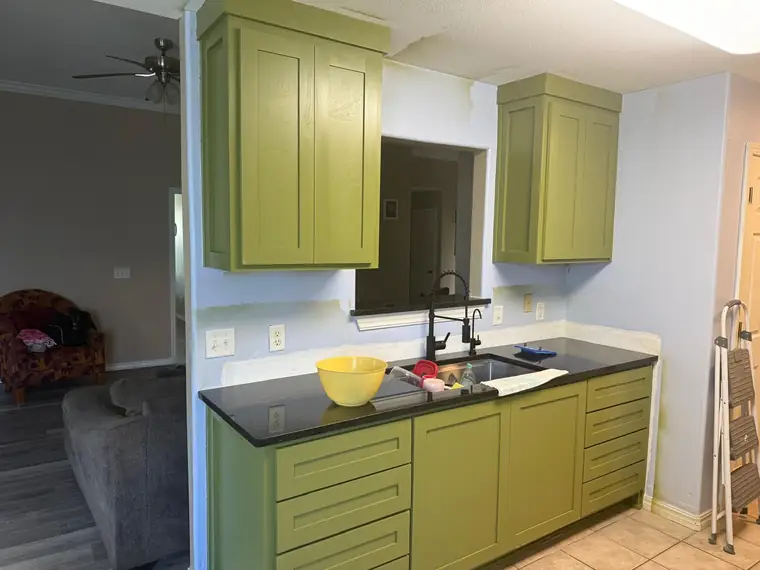
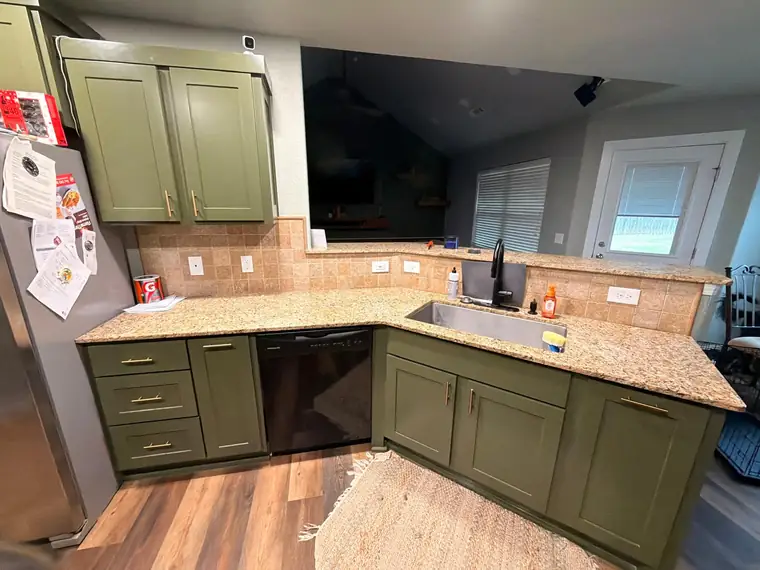
Olive green shaker kitchen with granite countertops and brass hardware
Olive green kitchenShaker doors, granite tops, brass pulls
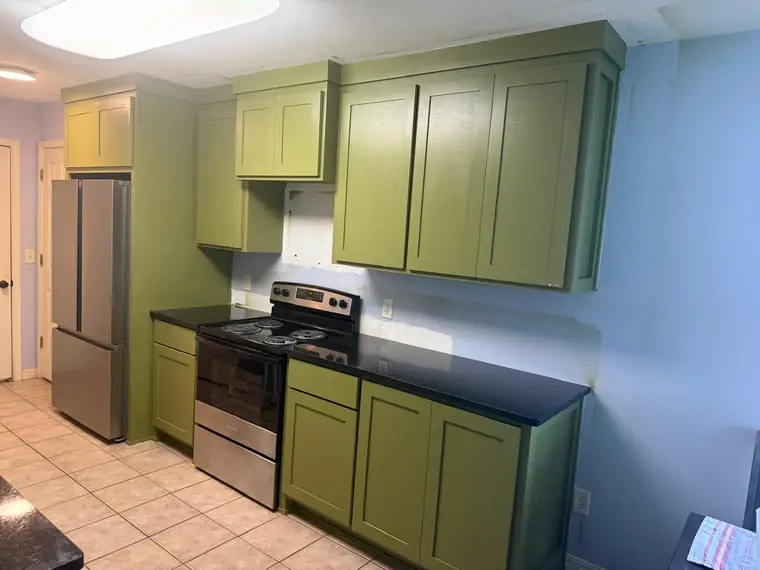
Olive green kitchen showing the full cabinet run and range wall
Same kitchen, widerFull run to the range wall
Olive cabinets with a corner sink and gold granite countertop
Corner sink runGold granite, custom corner cabinet
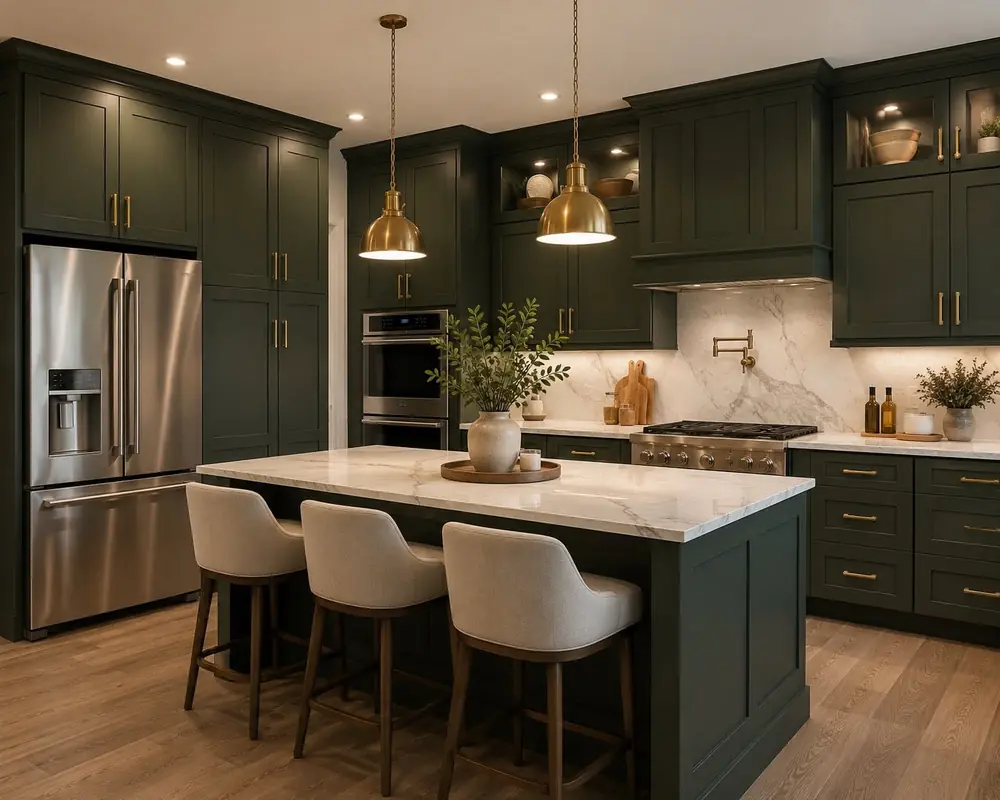
Deep green painted shaker cabinetry with brass hardware and a marble island
Deep green, paint-gradeBrass hardware, marble island
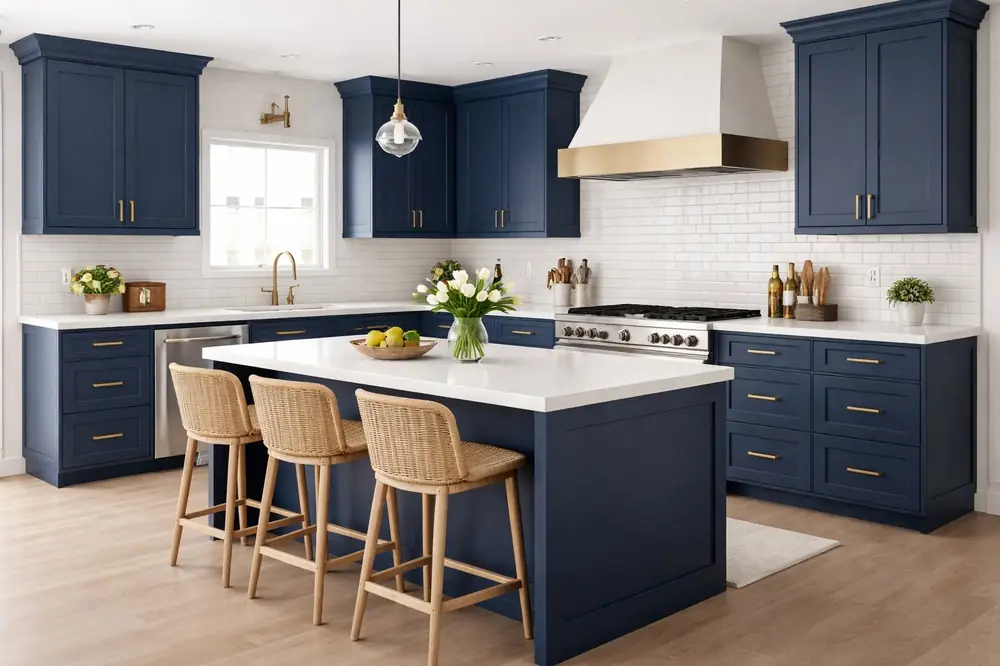
Navy shaker kitchen with white quartz island and subway tile backsplash
Navy shaker, full heightCrown detail, quartz tops
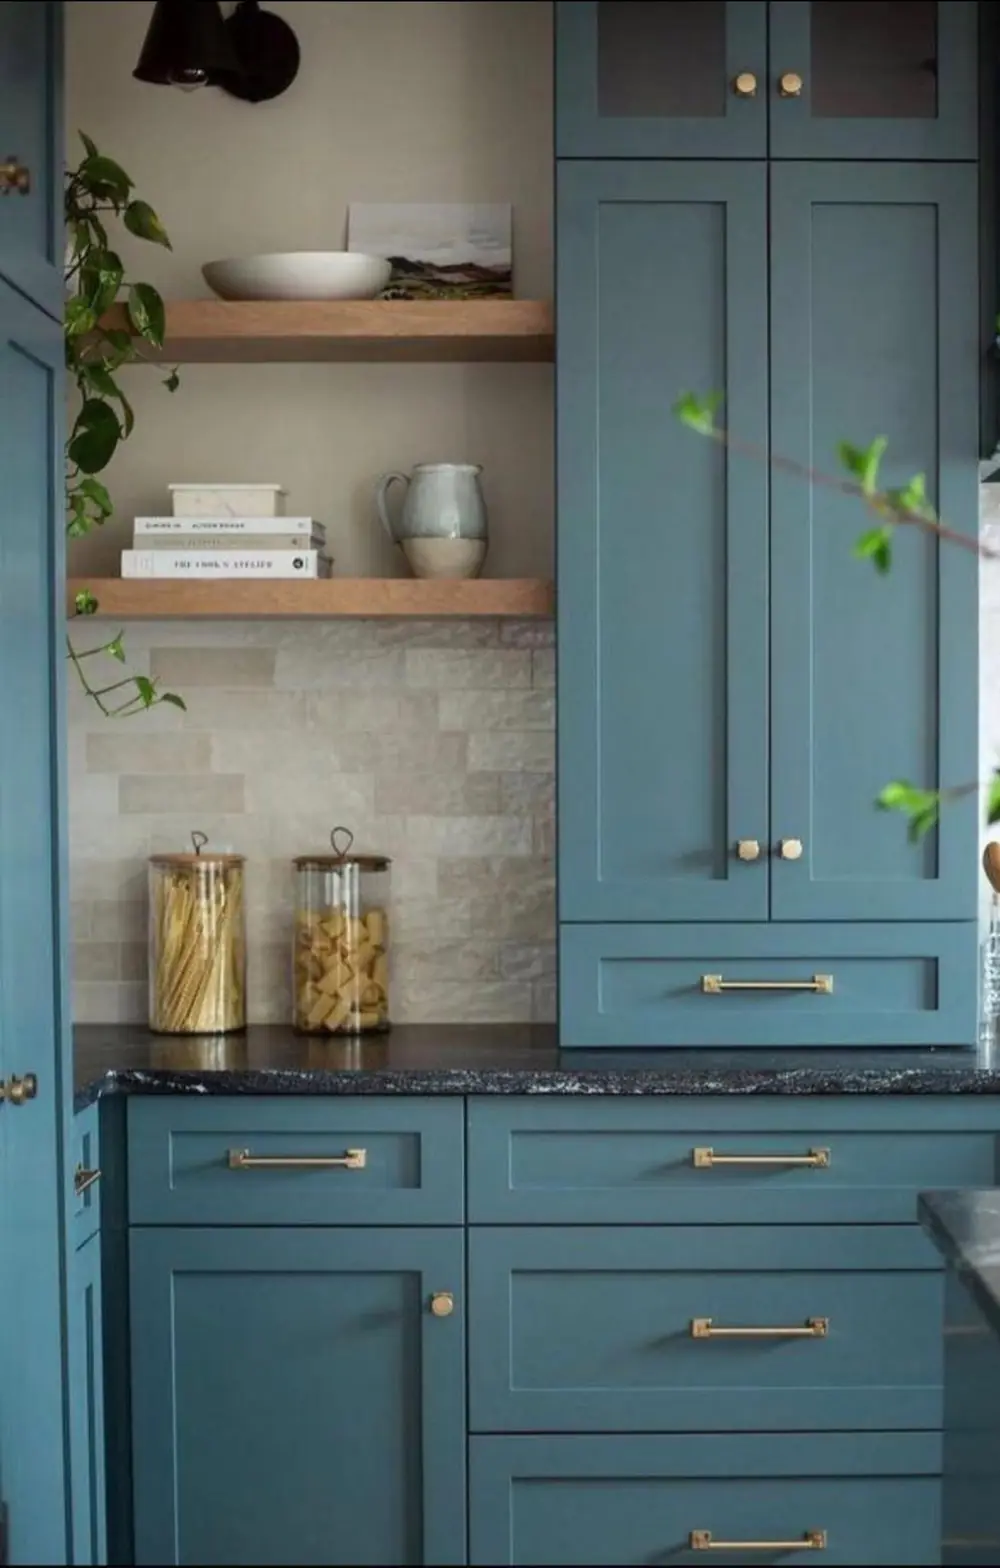
Teal blue shaker cabinets with brass pulls and white oak floating shelves
Teal with oak shelvesColour-matched paint, floating shelves
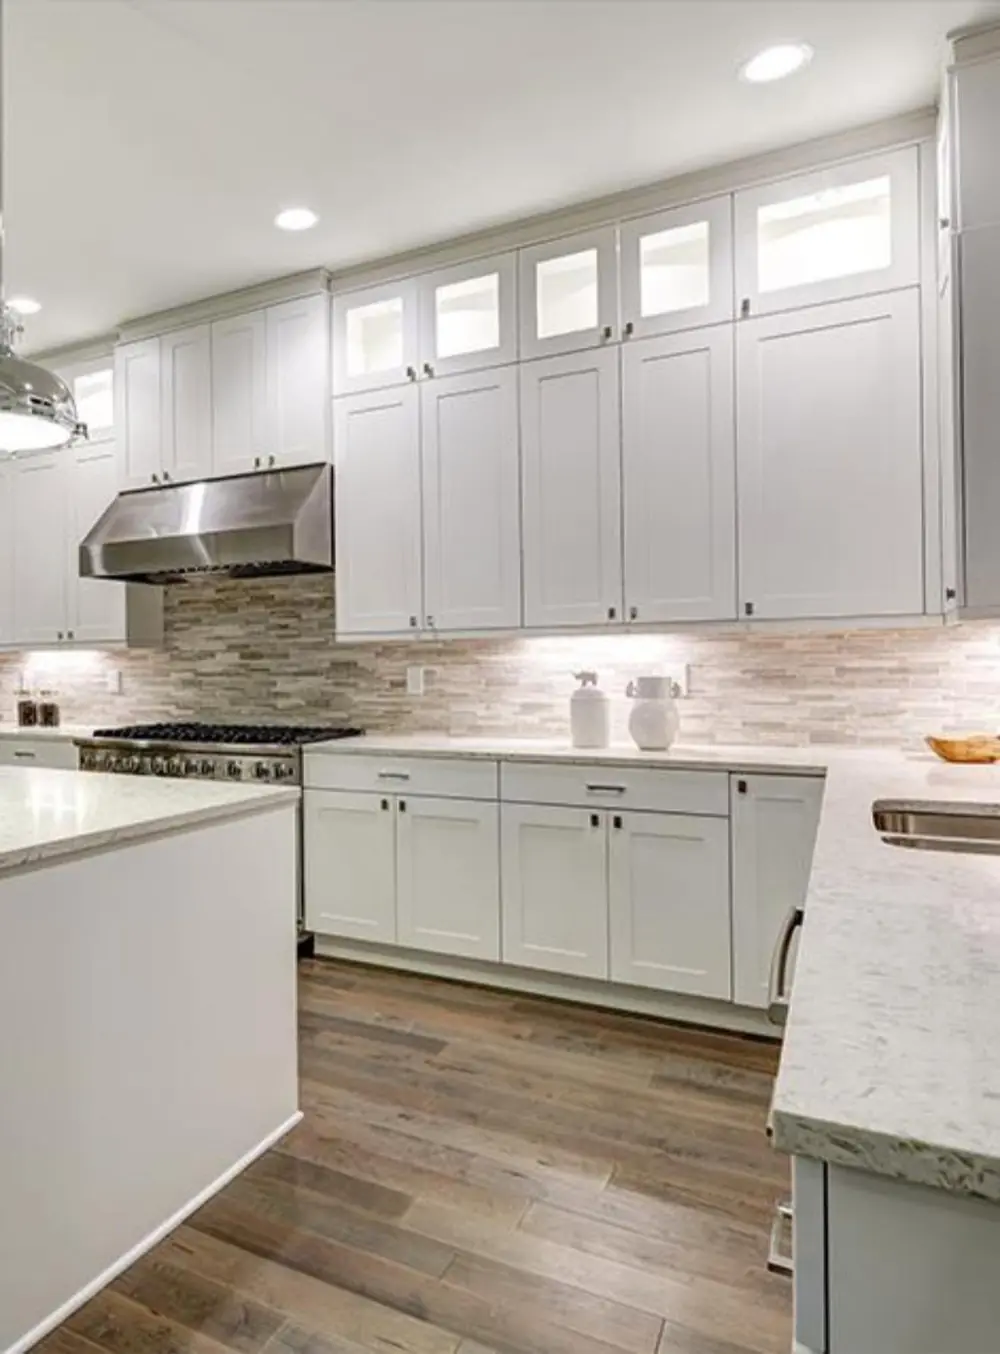
White painted cabinetry with glass transom uppers and stone backsplash
White with glass transomsStacked uppers to the ceiling
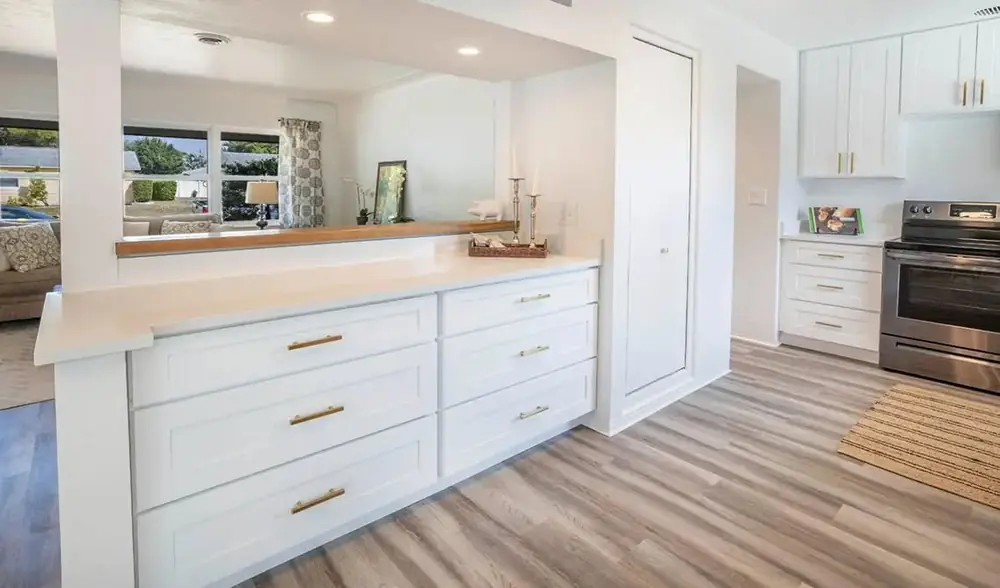
White shaker drawer bank and pass-through bar with brass pulls
Pass-through bar & drawersDeep drawers, waterfall return
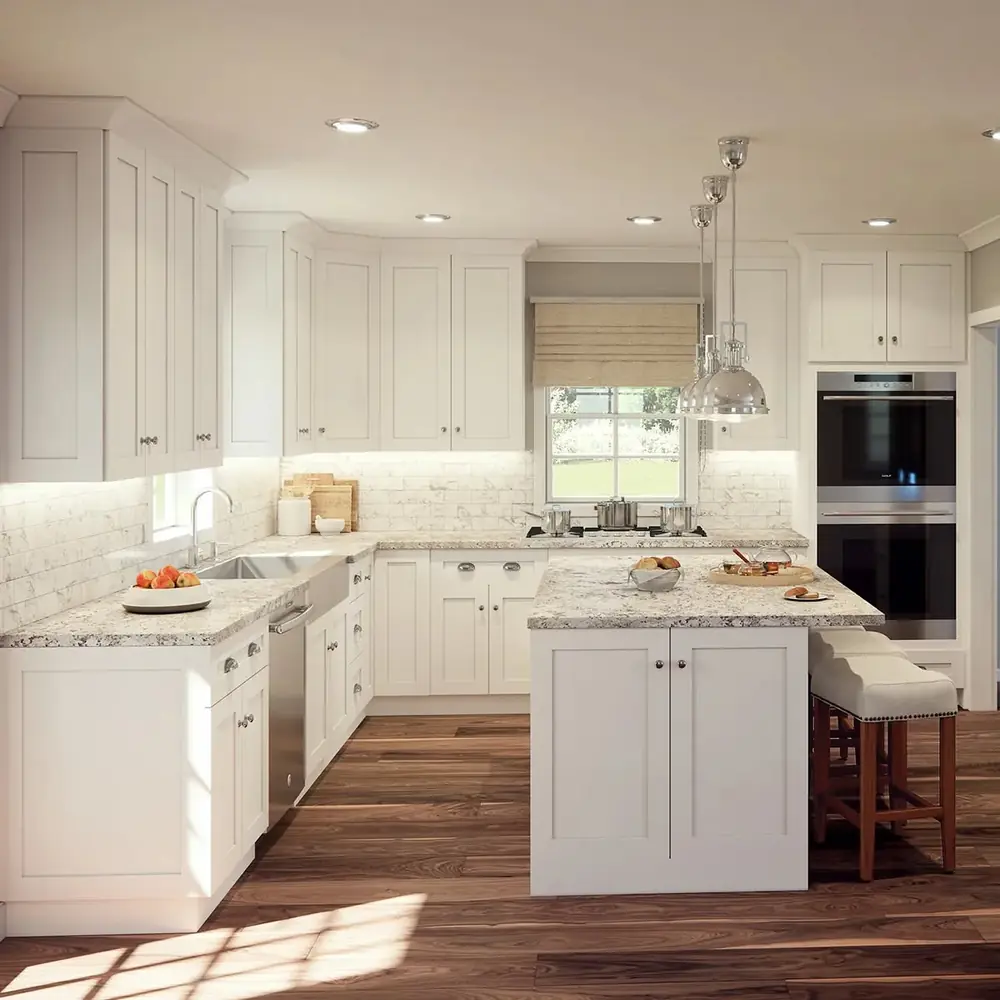
White shaker kitchen with granite countertops and a peninsula
Classic white shakerGranite tops, peninsula seating
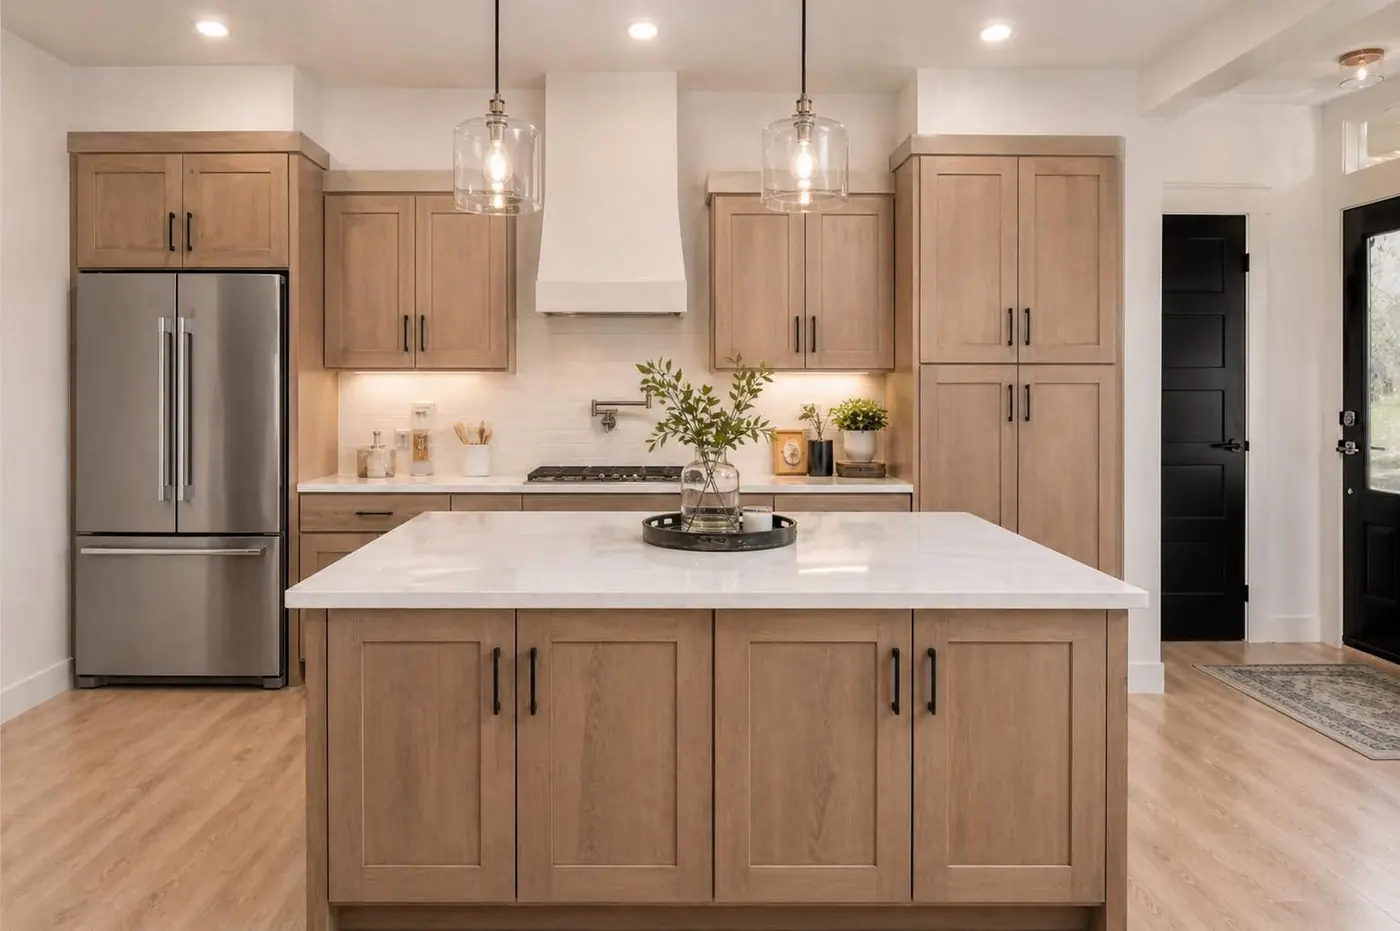
Stain-grade white oak kitchen with black hardware and a large island
Stain-grade white oakThe wood is the finish
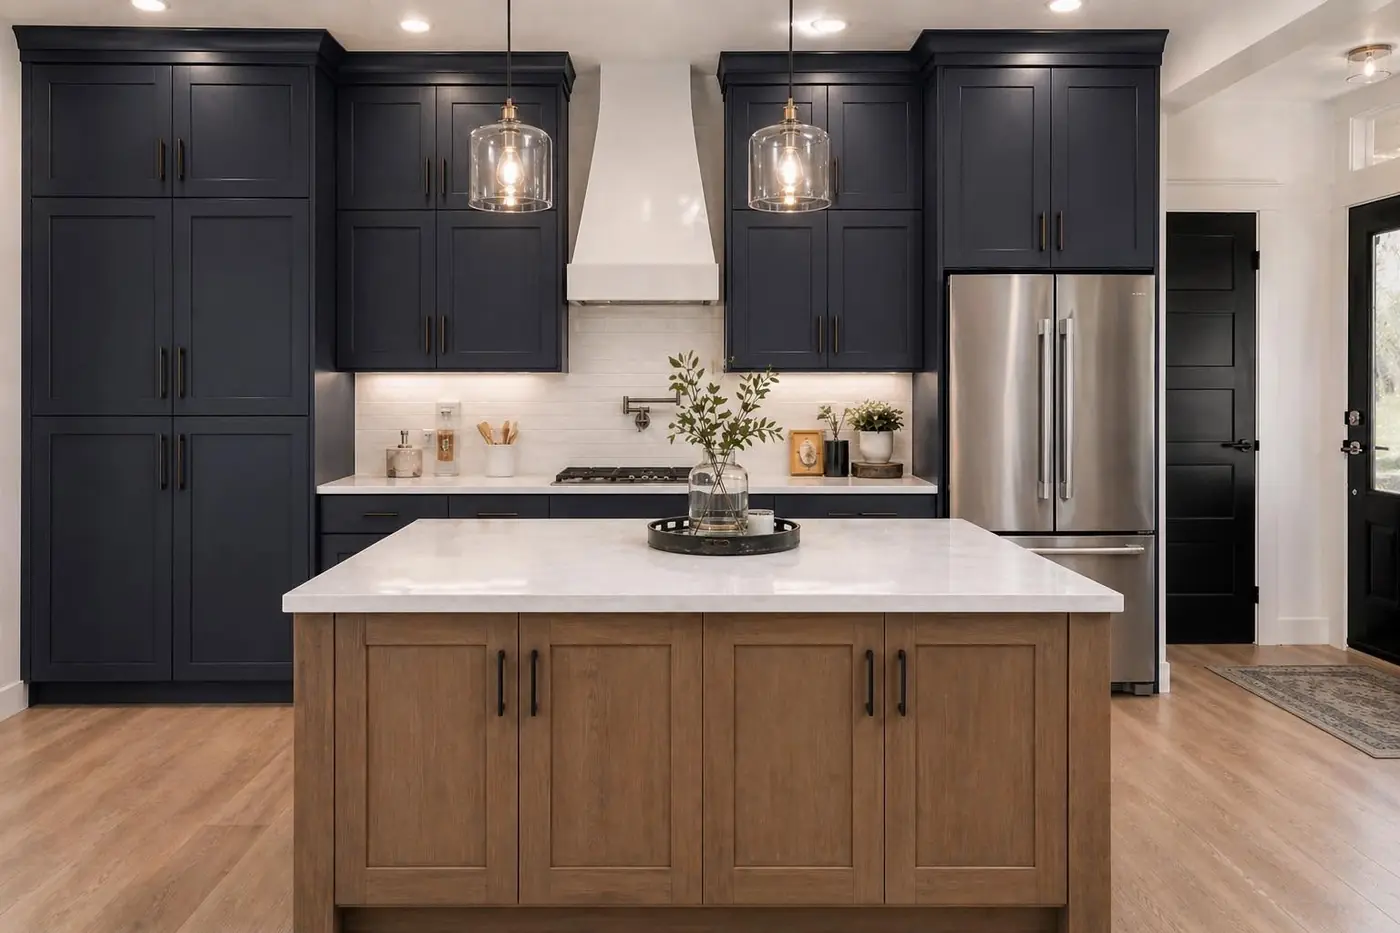
Navy paint-grade kitchen with a stained wood island
Mixed finish, navy & woodPainted perimeter, stained island
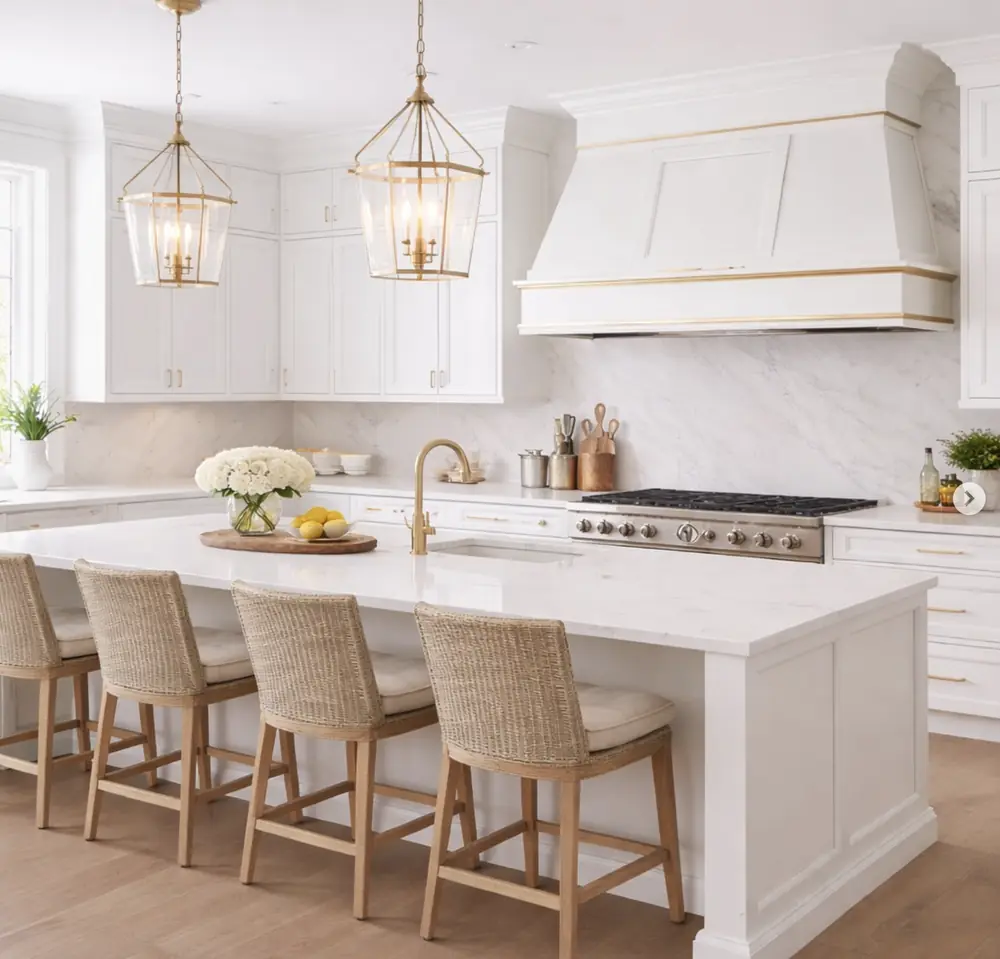
White cabinetry with a brass trimmed hood surround and marble backsplash
White with brass trimCustom hood surround, marble slab
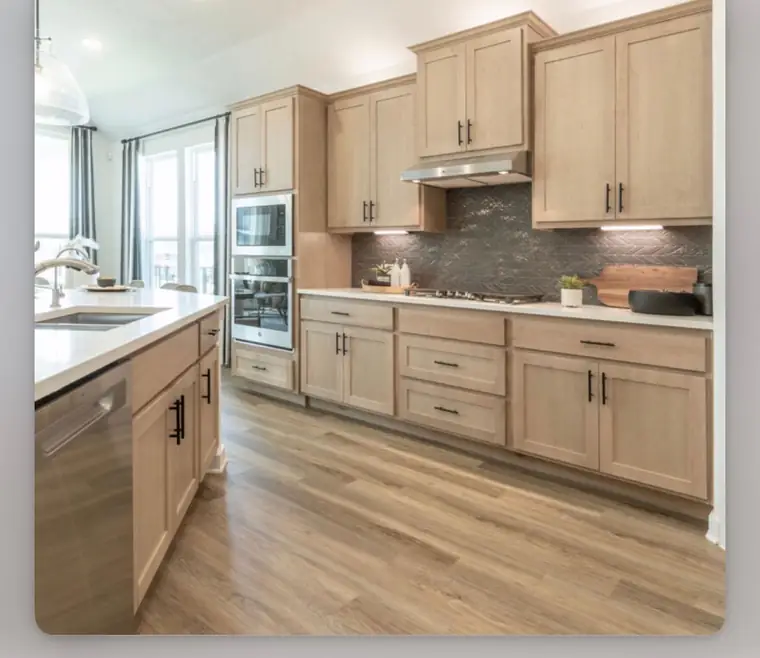
Light maple kitchen cabinets with a dark herringbone tile backsplash
Light maple, herringboneBlack hardware, quartz tops
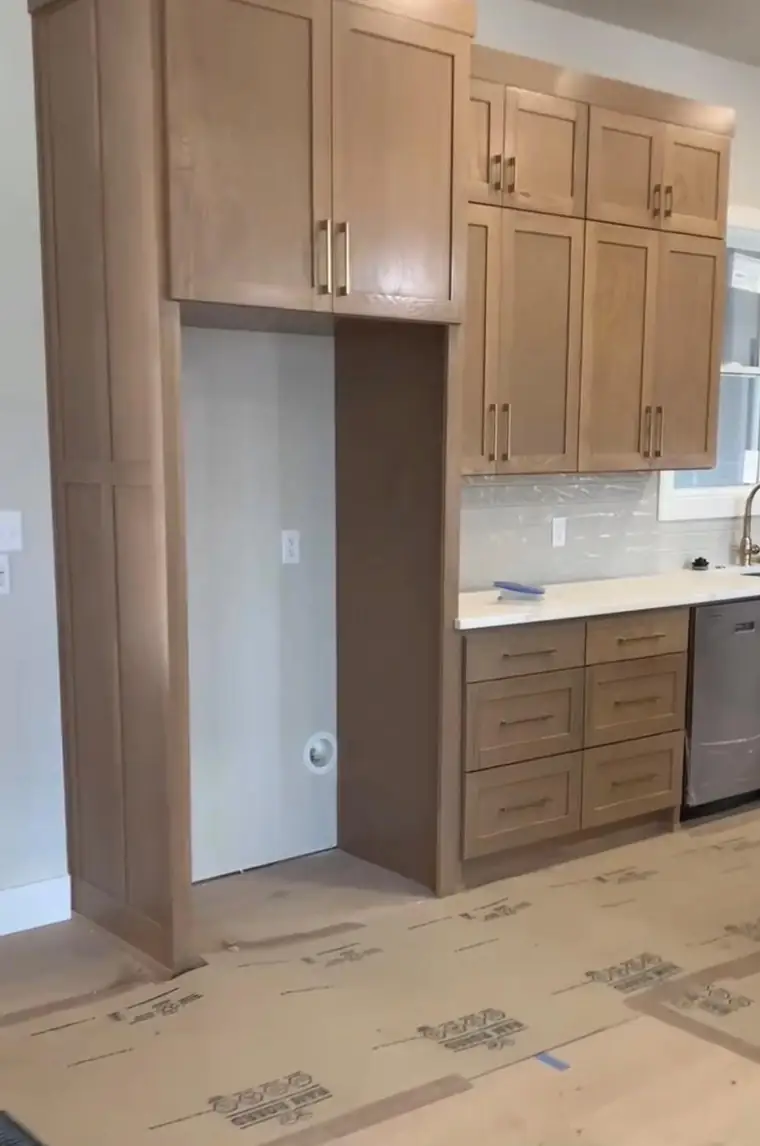
Stain-grade kitchen cabinetry with an adjoining laundry closet cutout
Stain-grade, laundry nookIntegrated appliance surround
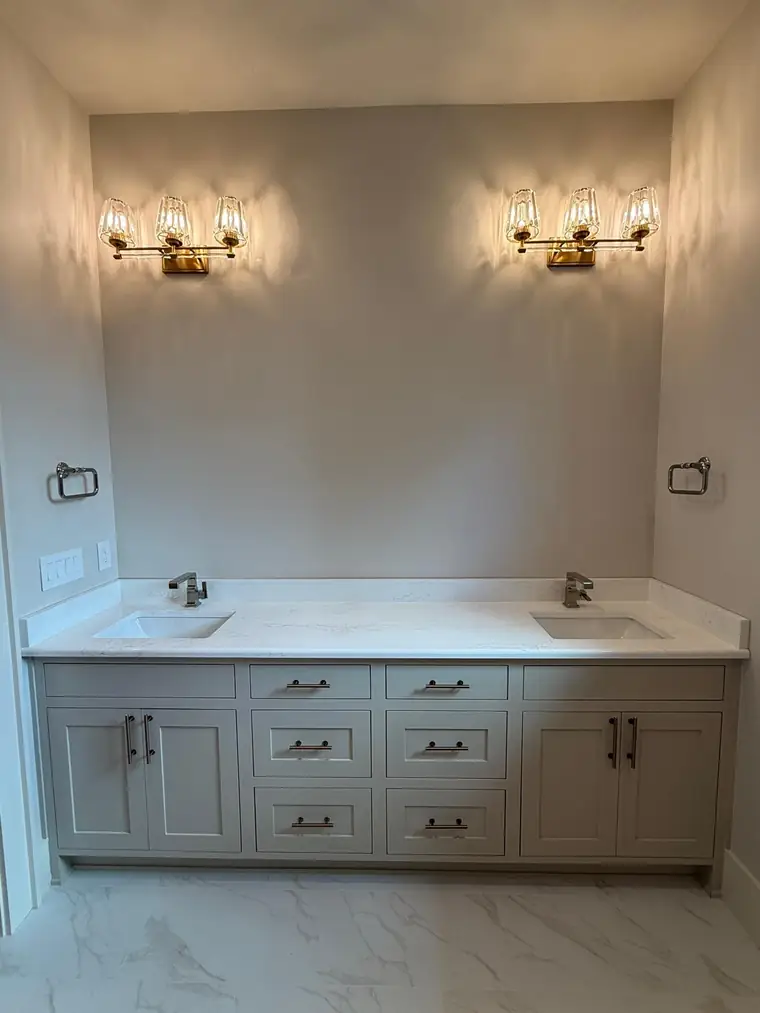
White double vanity with quartz top and brass sconce lighting
Double vanity, quartzBrass sconces, marble floor
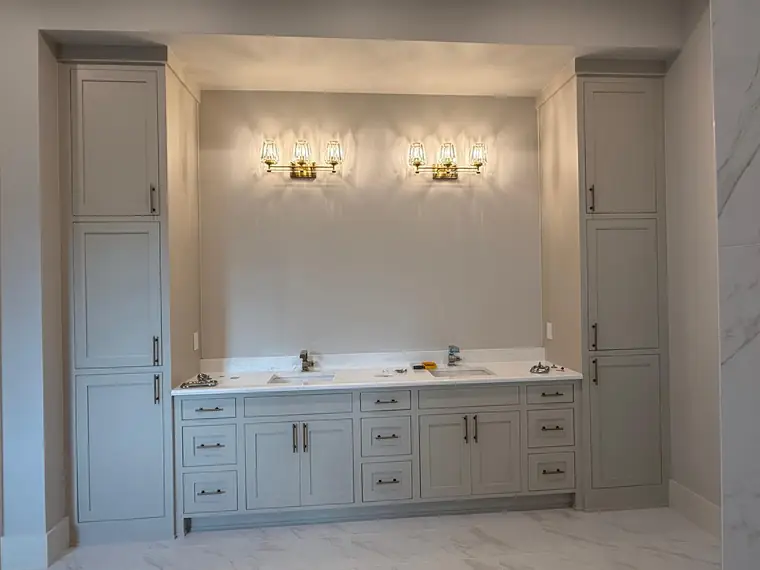
Painted double vanity flanked by full-height linen towers
Vanity with linen towersFloor-to-ceiling storage both sides
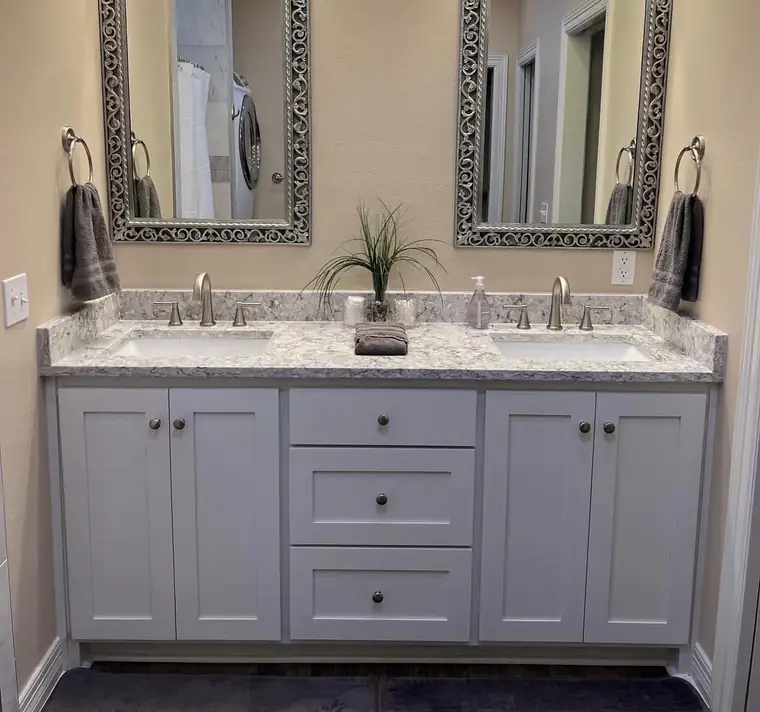
Grey shaker double vanity with a quartz countertop and two mirrors
Grey double vanityQuartz top, shaker doors
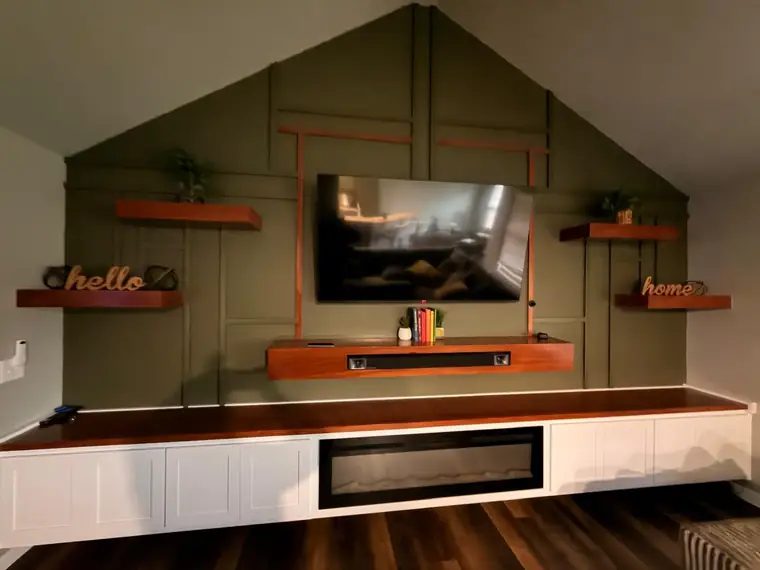
Olive panelled media wall with floating shelves and a linear fireplace
Media wall & fireplacePanelled wall, floating shelves
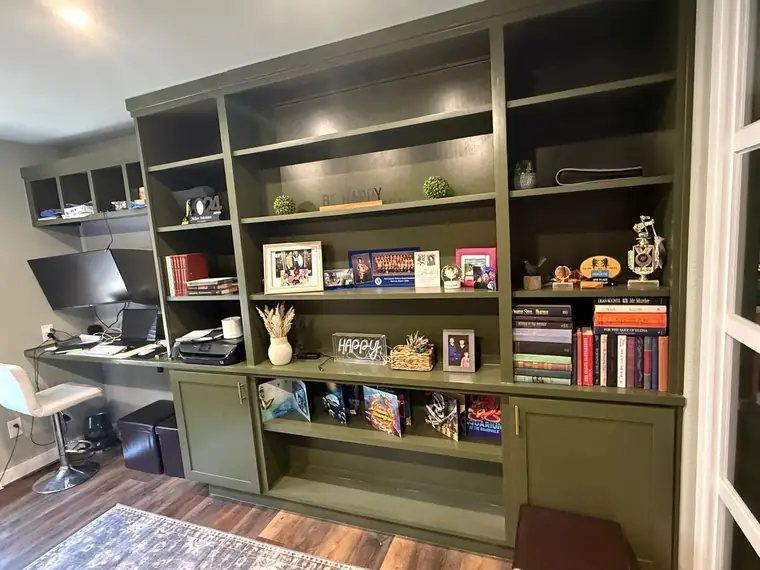
Olive built-in bookshelf and desk combination in a home office
Office bookshelf & deskWall-to-wall, integrated worktop
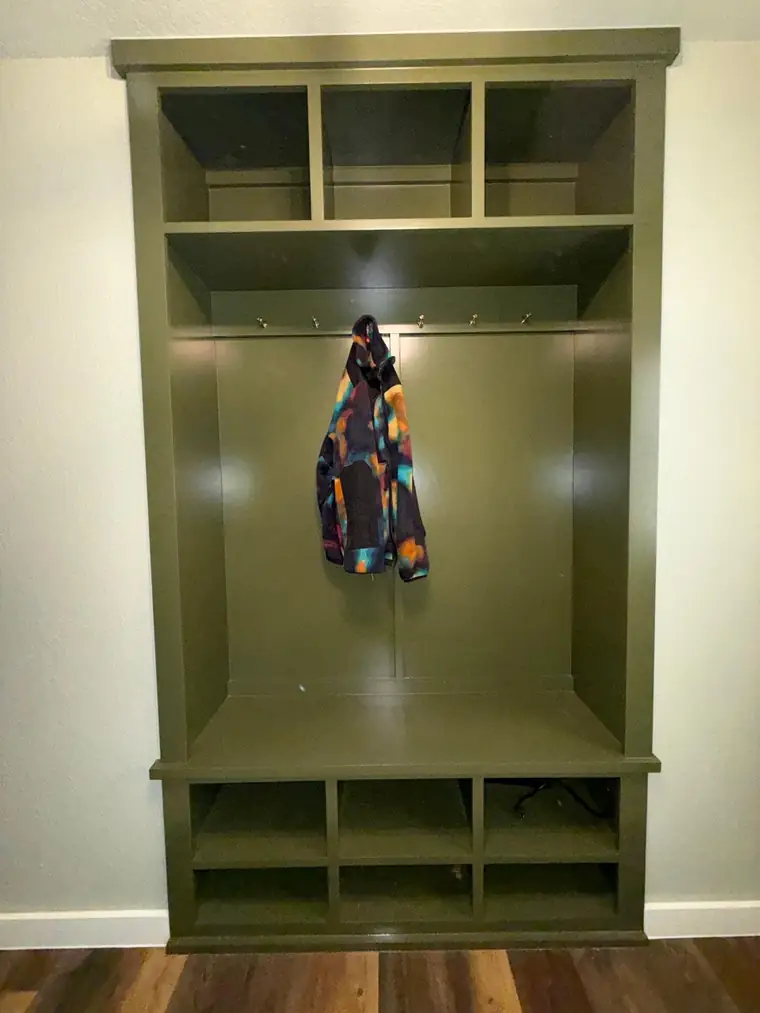
Olive mudroom locker unit with coat hooks, bench and cubbies
Mudroom lockersHooks, bench, cubby storage
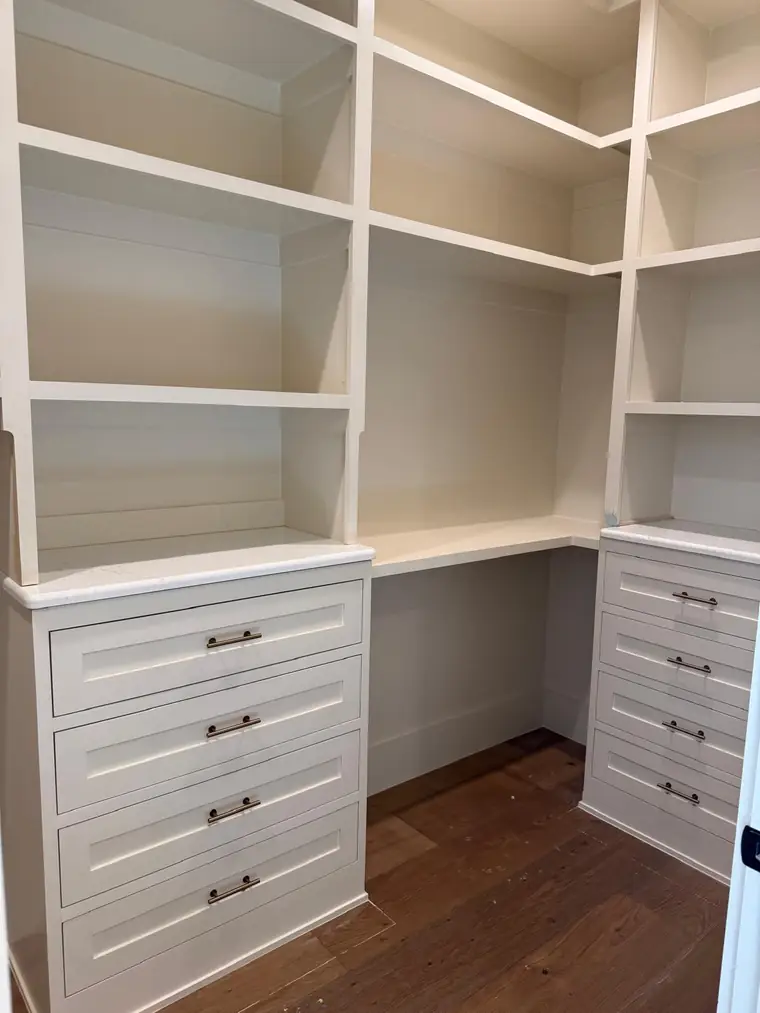
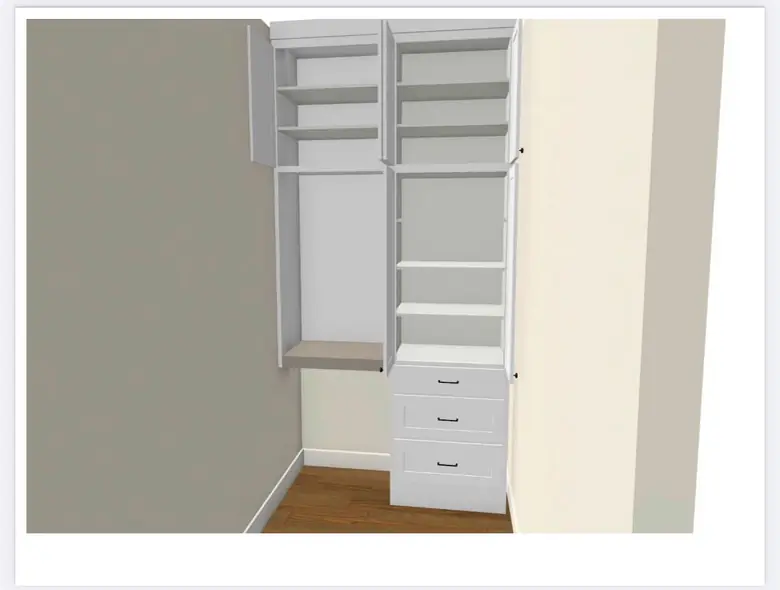
White walk-in closet built-in with drawer towers and open shelving
Walk-in closet buildDrawer towers, open shelving
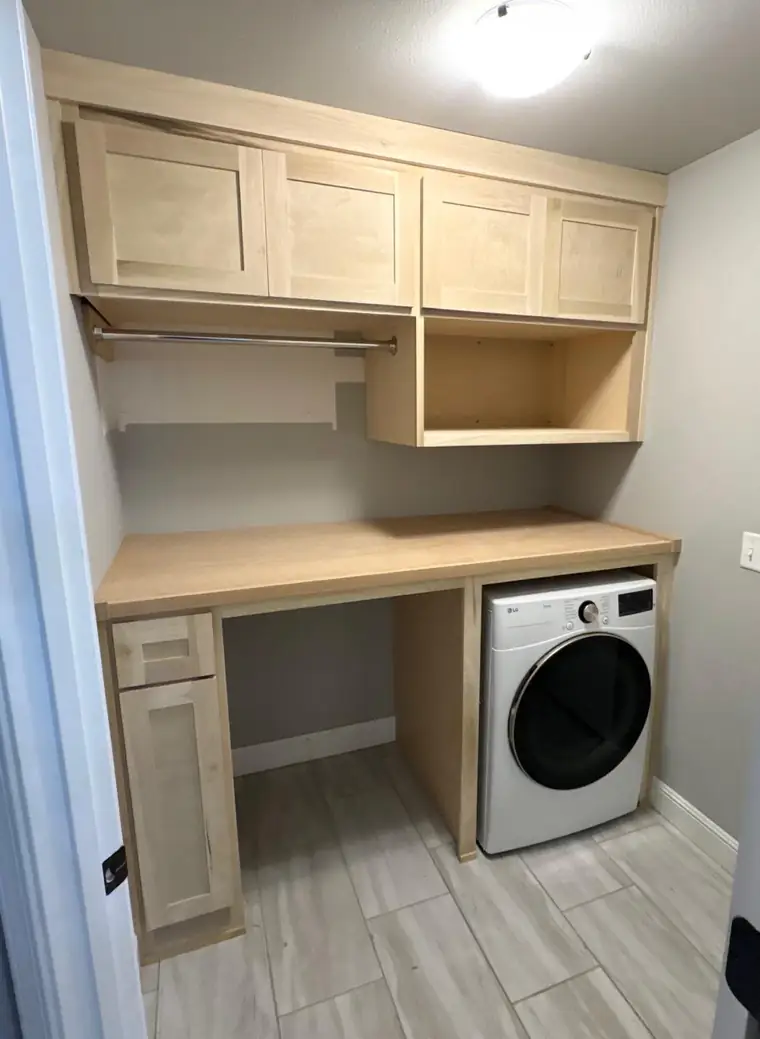
Light maple laundry room cabinets with a hanging rod and folding counter
Laundry room built-inHanging rod, folding counter
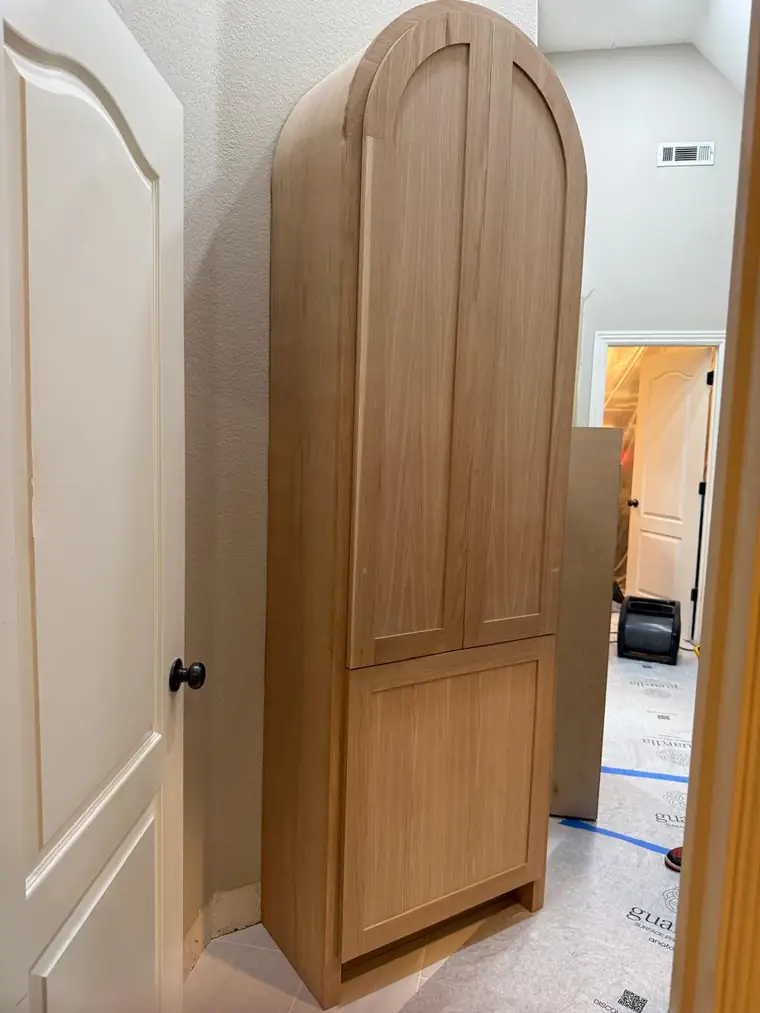
Arched-top white oak cabinet built into a hallway alcove
Arched white oak cabinetRadius door, solid stock
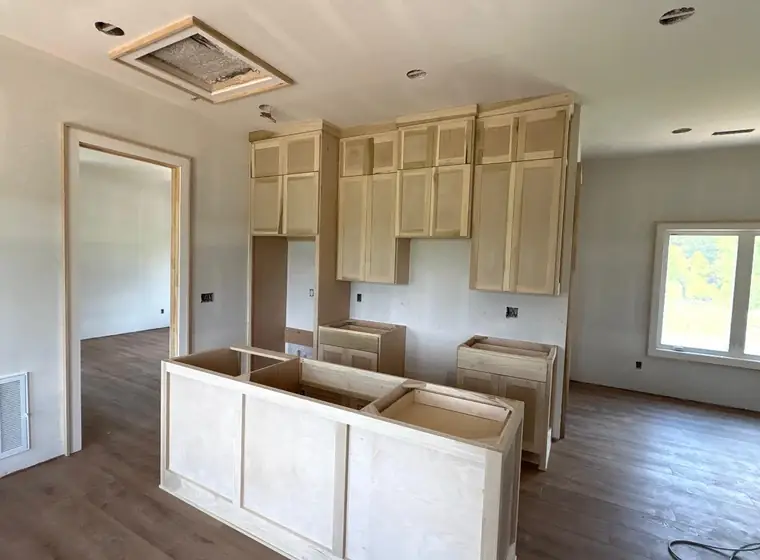
Unfinished cabinet boxes being set during a new-construction install
Install dayBoxes set before finish
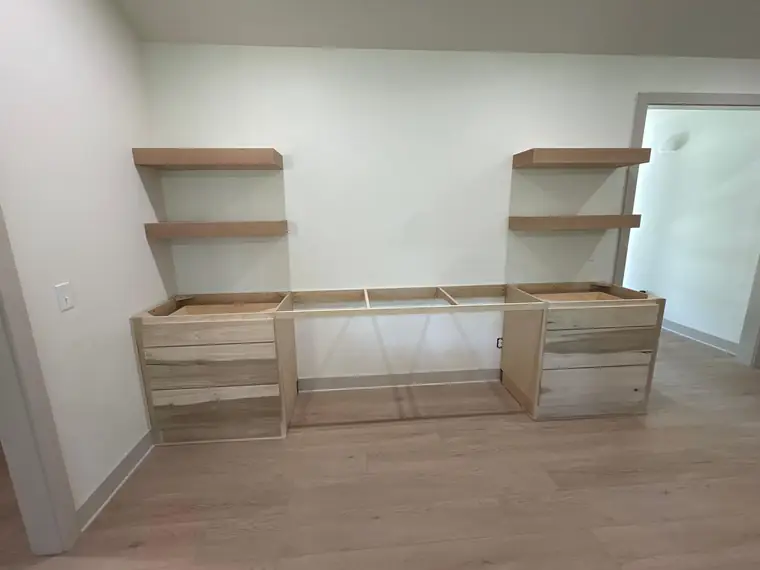
Unfinished built-in desk and floating shelves during construction
Built-in under wayCarcasses and shelves in place
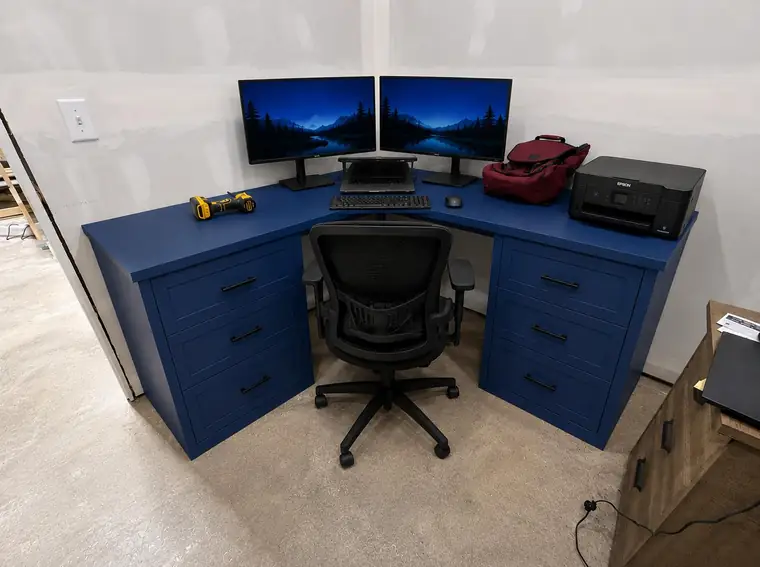
Navy blue corner built-in office desk with drawer towers
Navy corner office deskDrawer towers both sides
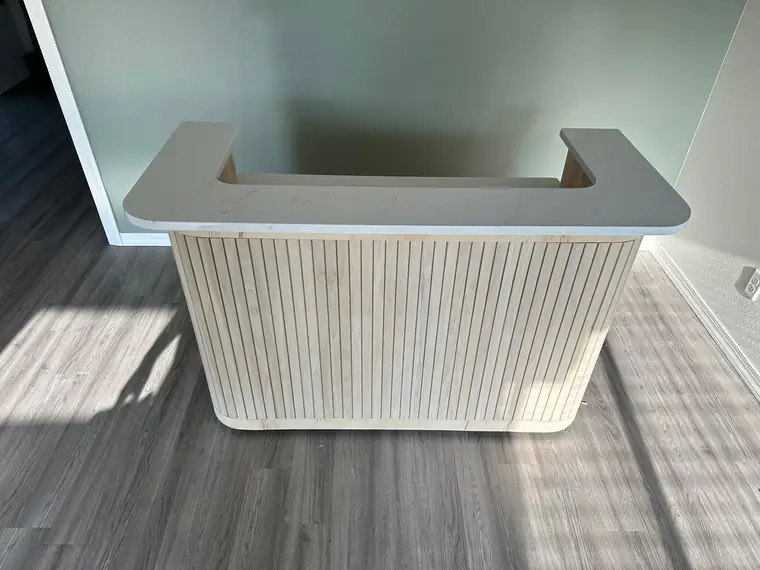
Finished reception desk with a fluted maple front and quartz top
Reception desk, finishedFluted maple, quartz top

Start to finish

One job, drawing
through to installed.

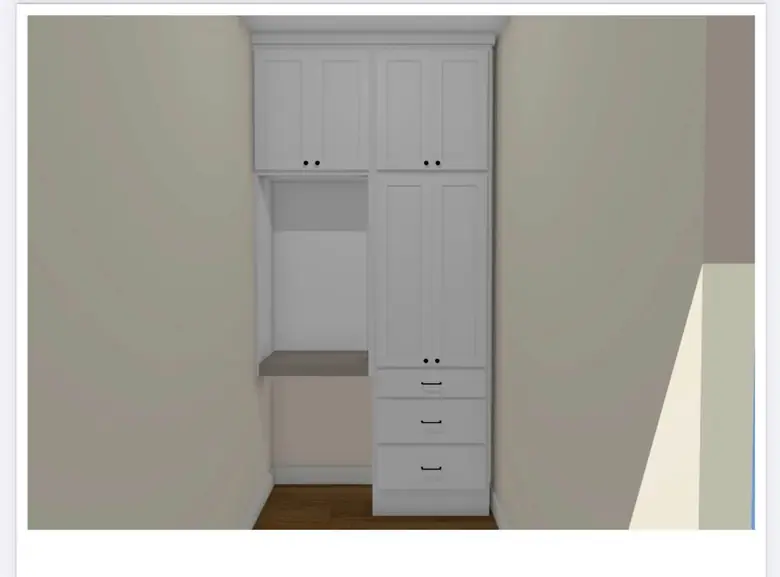
The same built-in at every stage: measured drawing, 3D design closed and open, then the finished unit fitted on site. Nothing gets cut until you have signed off on the drawing.
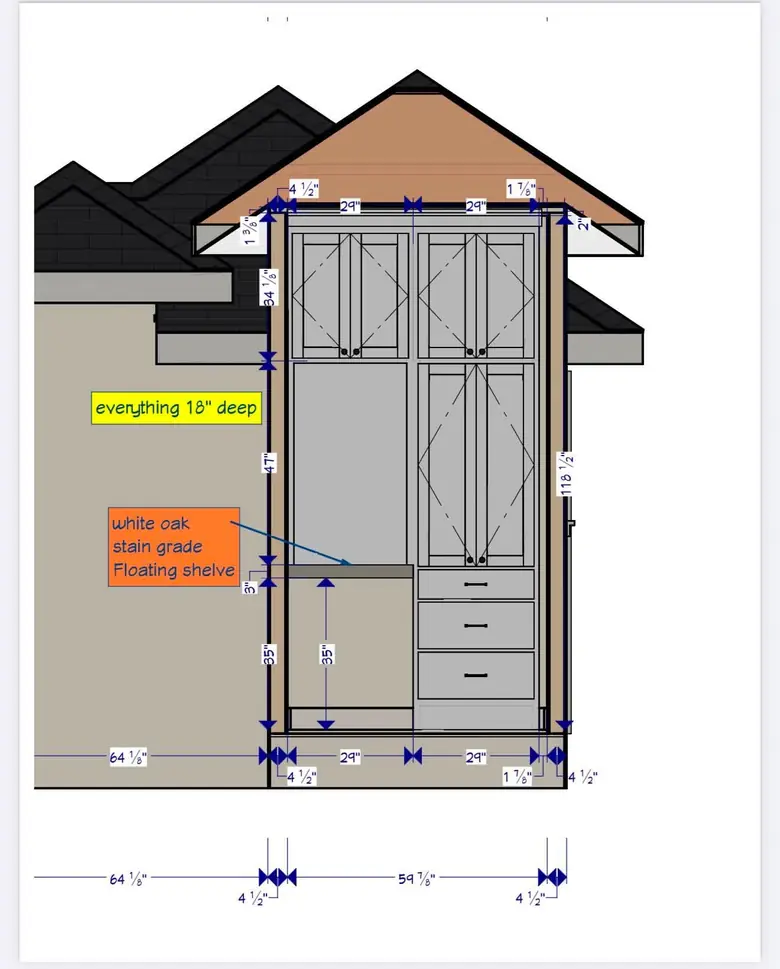
Dimensioned shop drawing of a built-in cabinet, noting 18 inch depth and a white oak stain-grade floating shelf
Measured drawingEvery dimension set before anything is cut
3D design render of the built-in with doors closed, shown in the actual room
3D designYou see it closed, in the room, to scale
3D design render of the same built-in with the doors open, showing shelf and drawer layout
3D design, openShelving and drawer layout agreed up front
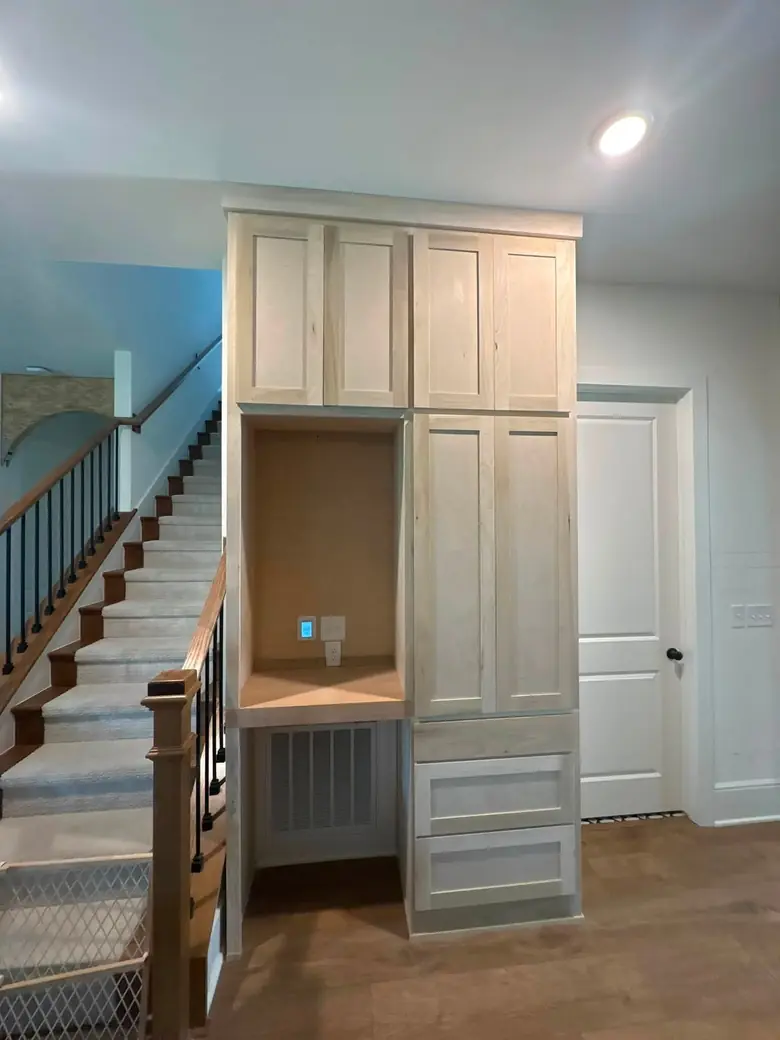
The finished built-in installed beside a staircase, doors closed, before finishing
Built and setSolid maple, fitted to the stair wall
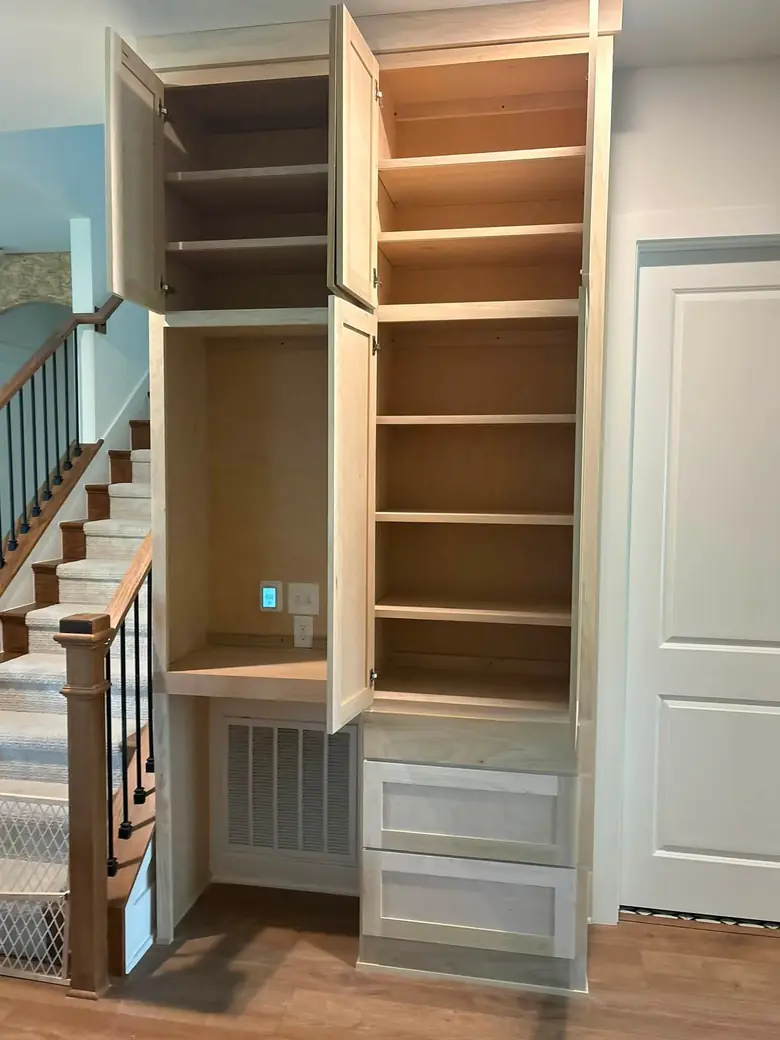
The installed built-in with all doors open, showing the completed shelving and drawers
Finished and fittedMatches the drawing, shelf for shelf