Every layout, finish and detail is designed for your space and how you use it. Paint-grade or stain-grade, modern or traditional, all of it measured and custom-built for the room it goes in.
01
Custom Kitchen Cabinets
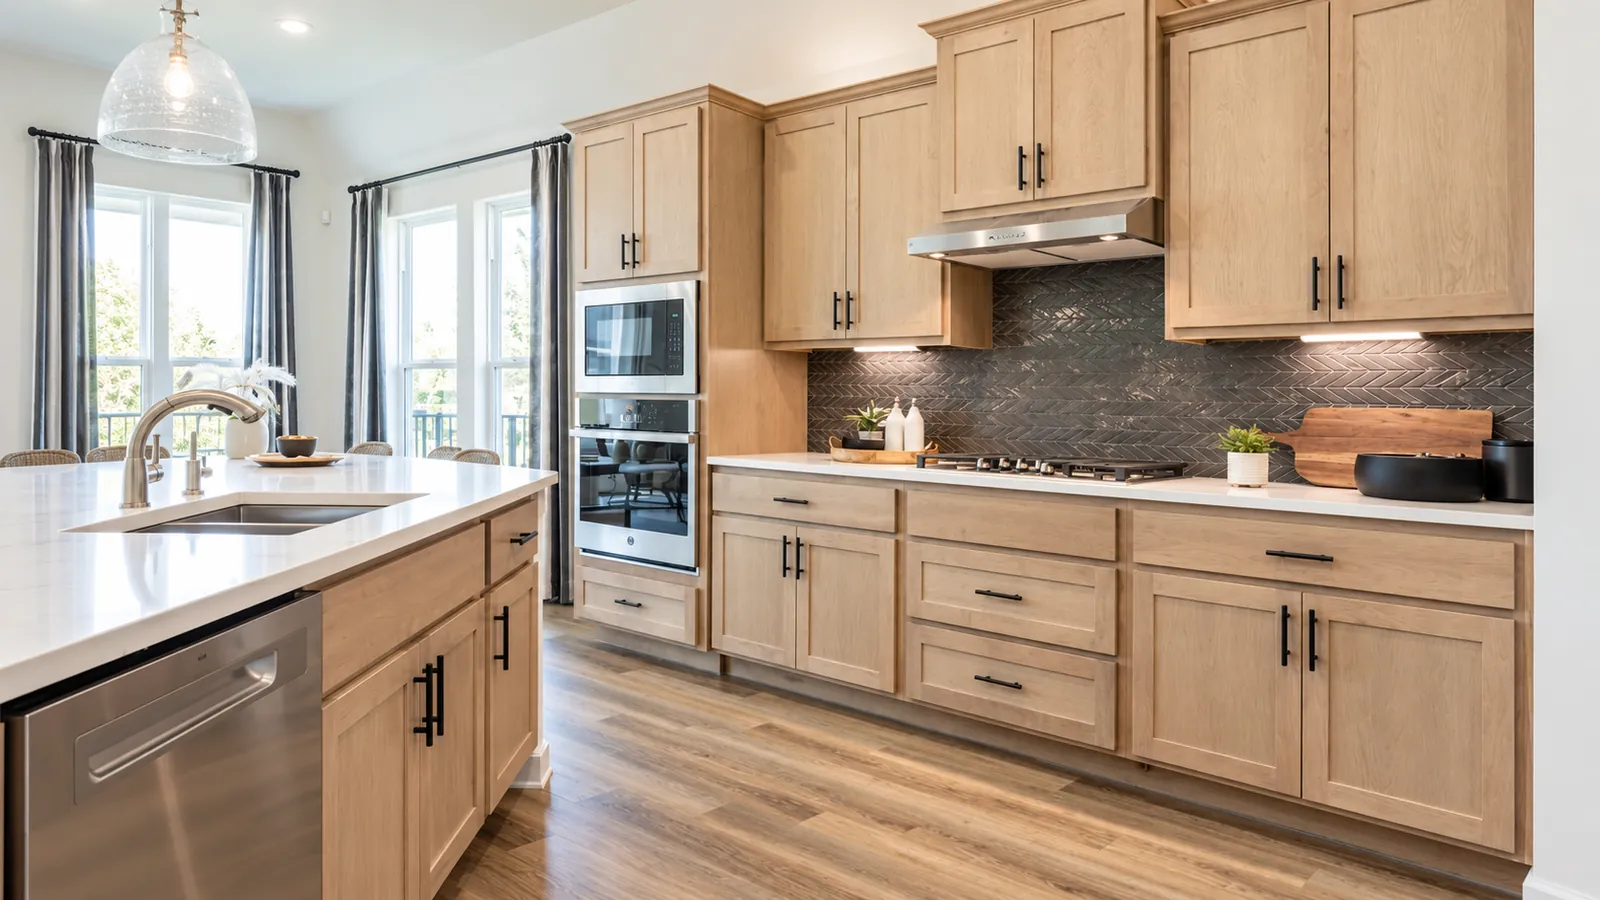
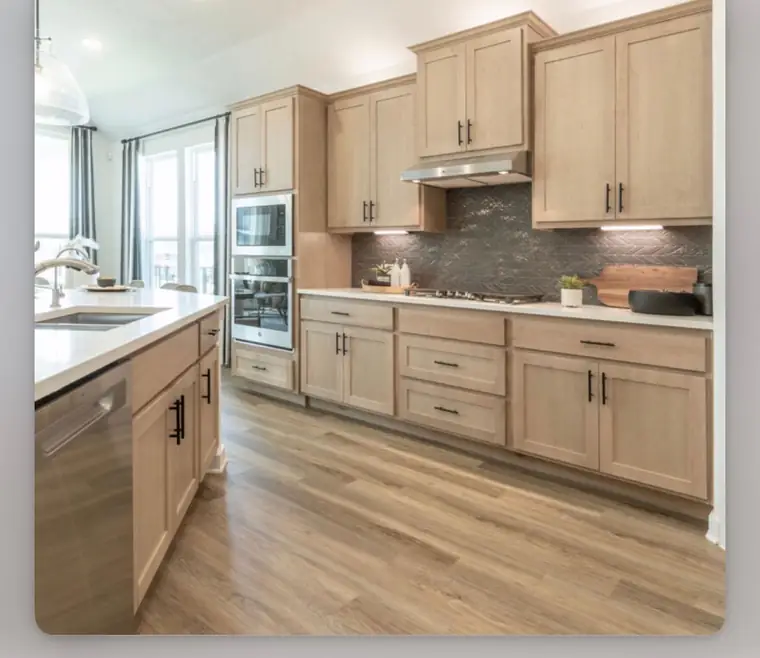
Your kitchen is measured, drawn and built for the room it goes in, not ordered from a catalog of standard sizes. Milton plans around your appliances, your clearances and the way you actually cook, down to which drawer holds the pans. Paint-grade or stain-grade, shaker or slab, the layout is settled in 3D before a single panel is cut. You approve the design, then the same person builds and installs it.
02
Kitchen Remodeling
Moving a wall or opening a kitchen up changes what the cabinetry has to do. We handle the design and the casework together, so the finished room reads as one piece of work instead of new boxes set against old lines. The plan works around the plumbing, electrical and clearances that are already there. You get a realistic schedule at the design stage, not a guess on the first phone call.
03
Bathroom Vanities
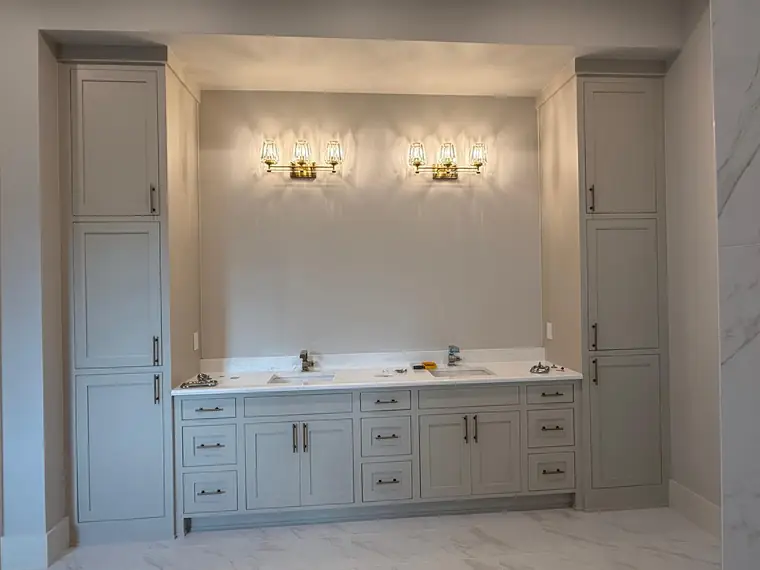
Bathrooms rarely come in standard widths, which is why so many vanities either float in the space or crowd the door. Yours is built to the opening you actually have. Drawer banks route around the plumbing instead of surrendering the space to it, and linen towers run floor to ceiling where the wall allows. Stain-grade hardwood or a painted finish, sized and fitted on site.
04
Custom Kitchen Islands
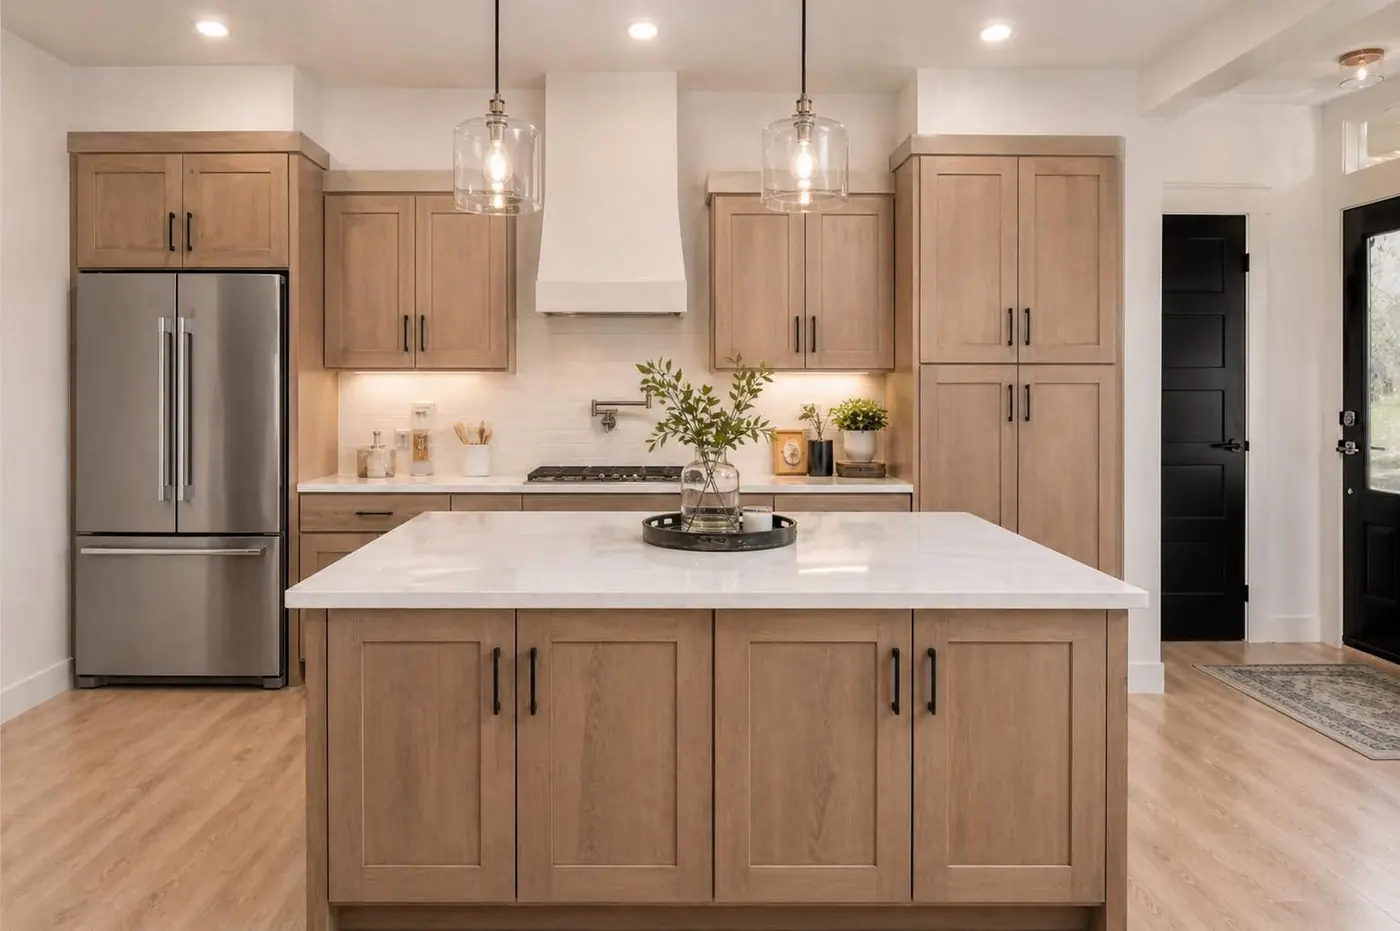
An island earns its place when the seating, storage and outlets are worked out before anything is built. We plan the overhang for real stools, the depth for real walkways, and the drawers for what you actually store. Waterfall ends, mixed finishes and integrated appliance space all fit inside the design. It is built as one unit and leveled in place.
05
Custom Closets
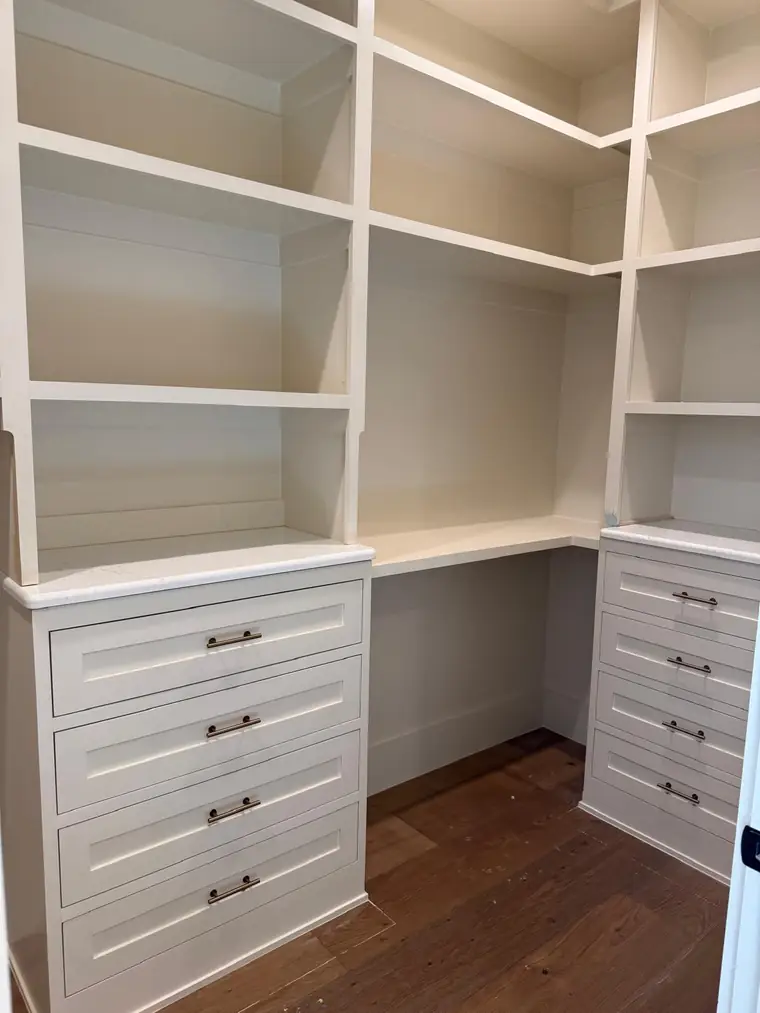
Most closets waste the top two feet and both corners. Yours is laid out around what you own: hanging runs sized to the garments, drawer towers where you need them, and shelving that reaches the ceiling. It is built from the same material as the rest of the cabinetry in your house, not wire and particleboard. Measured, finished and installed in a couple of days.
06
Built-Ins & Entertainment Centers
A built-in should look like it was framed with the house. We scribe to the walls, match the trim heights and hide the cords, so a media wall or storage run reads as part of the room rather than furniture pushed against it. Floating shelves, panelled backs and an integrated fireplace all fit inside one design. Paint-grade for a smooth uniform look, stain-grade when you want the wood to show.
07
Custom Desks & Offices
A desk built into the room gives you more surface and more storage than anything you can buy. We set the height to you, run the wire management where you need it, and build drawer towers that hold files rather than air. Corner layouts turn dead wall into a full workstation. Finish it to match the rest of the house, or make it the feature of the room.
08
Bookshelves & Floating Shelves
Floating shelves only look effortless when the cleats underneath are built to carry the load. Ours are solid stock, hidden-mounted and level, and they stay level under weight. Full bookcases are scribed to the wall and built to the ceiling so there is no dust gap on top. Any depth, any finish, sized to the wall you have.
09
Laundry & Mudroom Storage
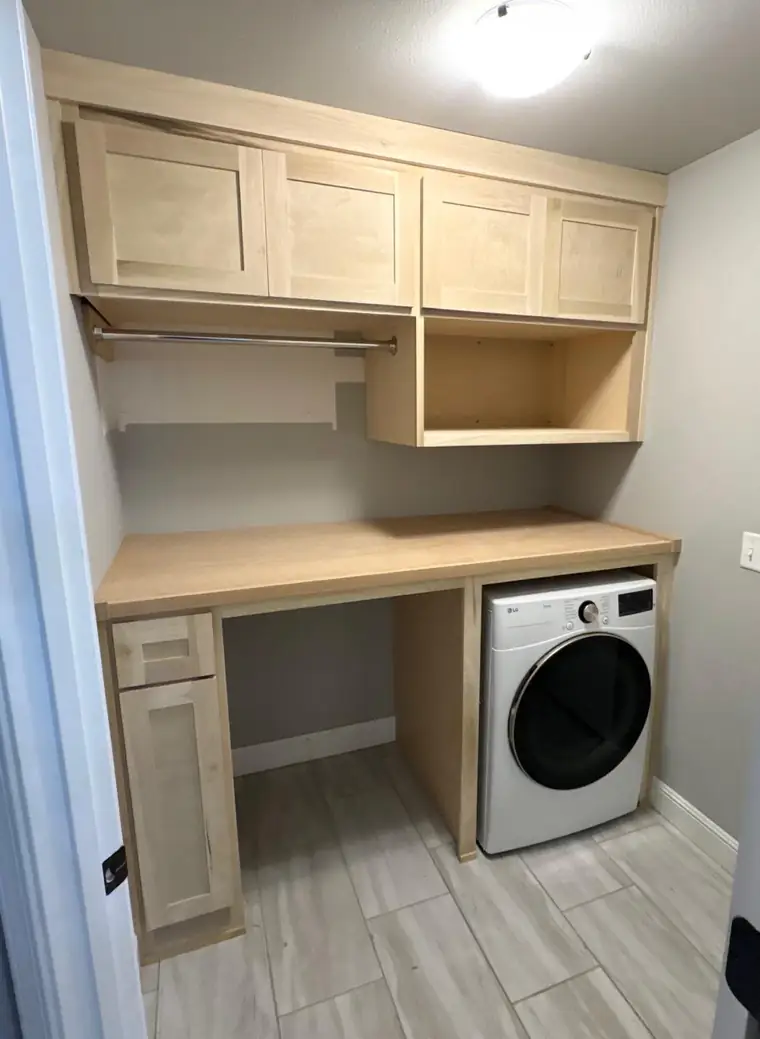
Laundry rooms and mudrooms do the most work with the least planning. We build cabinetry over the washer and dryer, a folding counter at the right height, hanging rods, and lockers with a bench and cubbies for boots and bags. Everything is sized to the appliances you already own. It is the smallest room we build and usually the one people mention first.
10
Stain-Grade & Paint-Grade
Stain-grade means hardwood chosen for its grain, because the wood itself is the finish. We grain-match the faces so a run reads as one piece rather than a set of parts. Paint-grade uses tight-grain material built to take an even coat with nothing telegraphing through. Neither one is better, they suit different rooms and different budgets, and Milton will tell you which fits yours and why.
11
Hardware Installation
Hardware is the part you touch every day, and it is where sloppy work shows first. Pulls and knobs are set to a consistent reveal across the whole run, hinges are adjusted so every door sits level, and soft-close mechanisms are tuned so nothing slams. We can supply the hardware or install what you have already picked out. It is the step that takes a job from finished to right.
12
Reception & Commercial
Offices, salons and shops need casework that survives daily traffic and still looks right to a customer walking in. We build reception desks, front counters and back-of-house storage to the same standard as the kitchens. Fluted fronts, quartz tops and wire management are handled inside the build. Send us the plans, or we will come measure on site.
Pricing: every project is quoted from the room, the finish and the material, so there is no price list.
Estimates are free and the numbers you get are the numbers we build to.
Our work
From Shaker to fully custom, built one room at a time.
Painted, stained, light, dark, traditional or modern. Bring a photo of what you like and we will tell you exactly how it gets built in your room.
A custom result should not mean a confusing process.
Four steps, one person accountable for all of them.
1
Consult
We look at the room, talk through how you use it, and get your style and budget on the table early.
2
3D Design
You see the layout, door style, finish and hardware before fabrication, while changes are still free.
3
Build
Material is selected, cut and assembled to the approved drawings, then finished.
4
Install
We set, level and adjust everything on site, hang the hardware and clean up behind us.
Start to finish
One job, drawing through to installed.
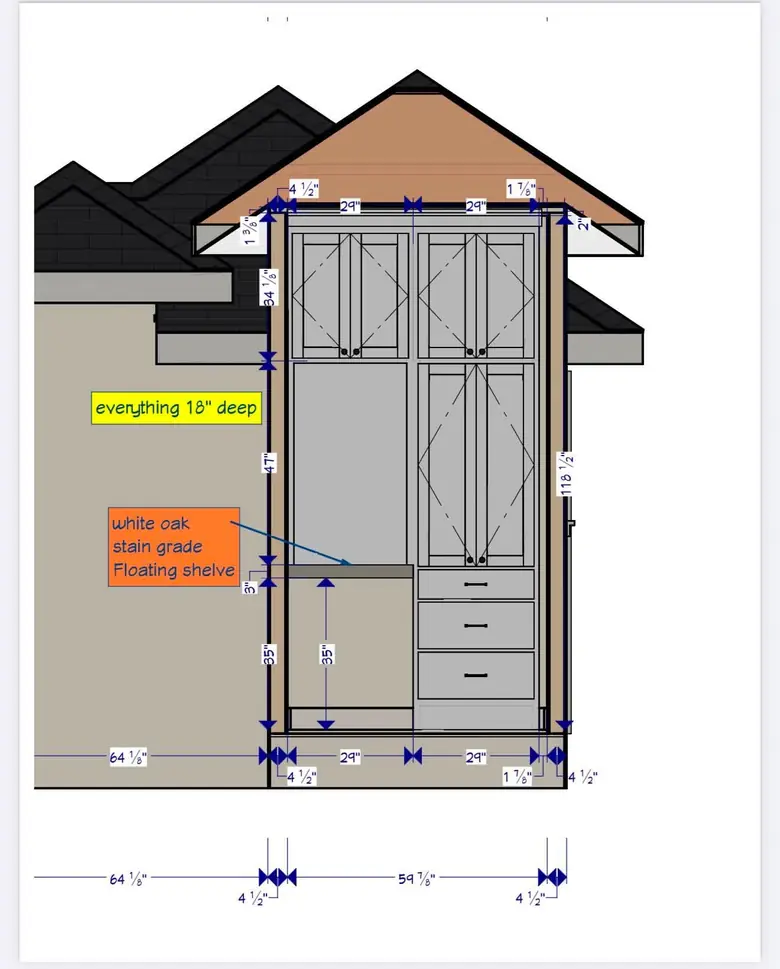
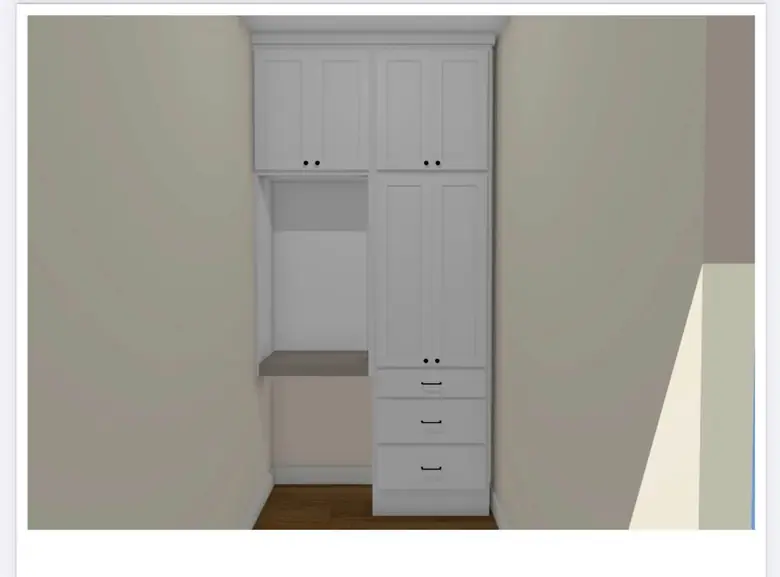
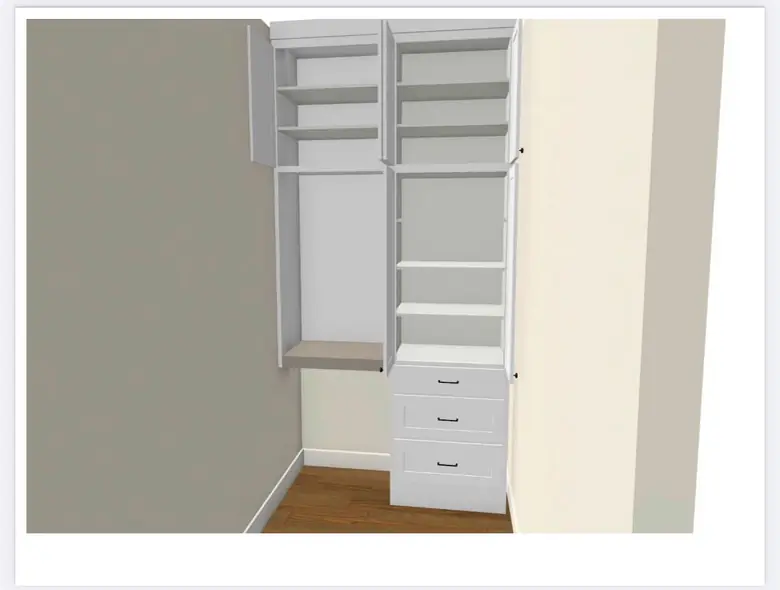
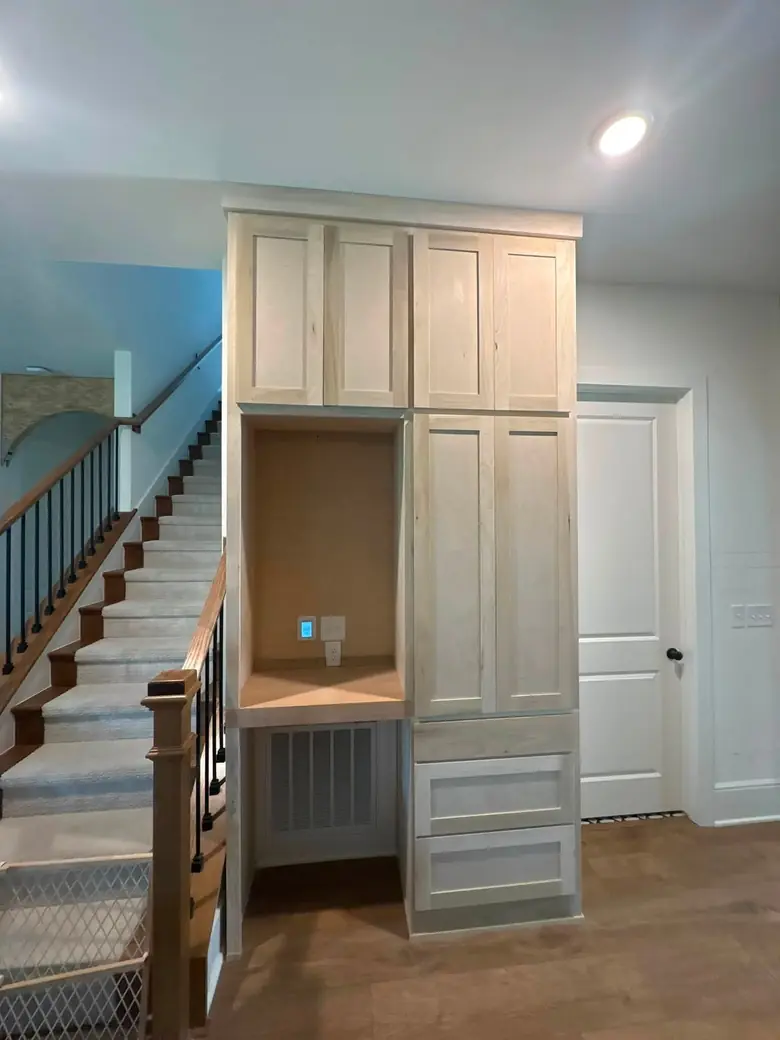
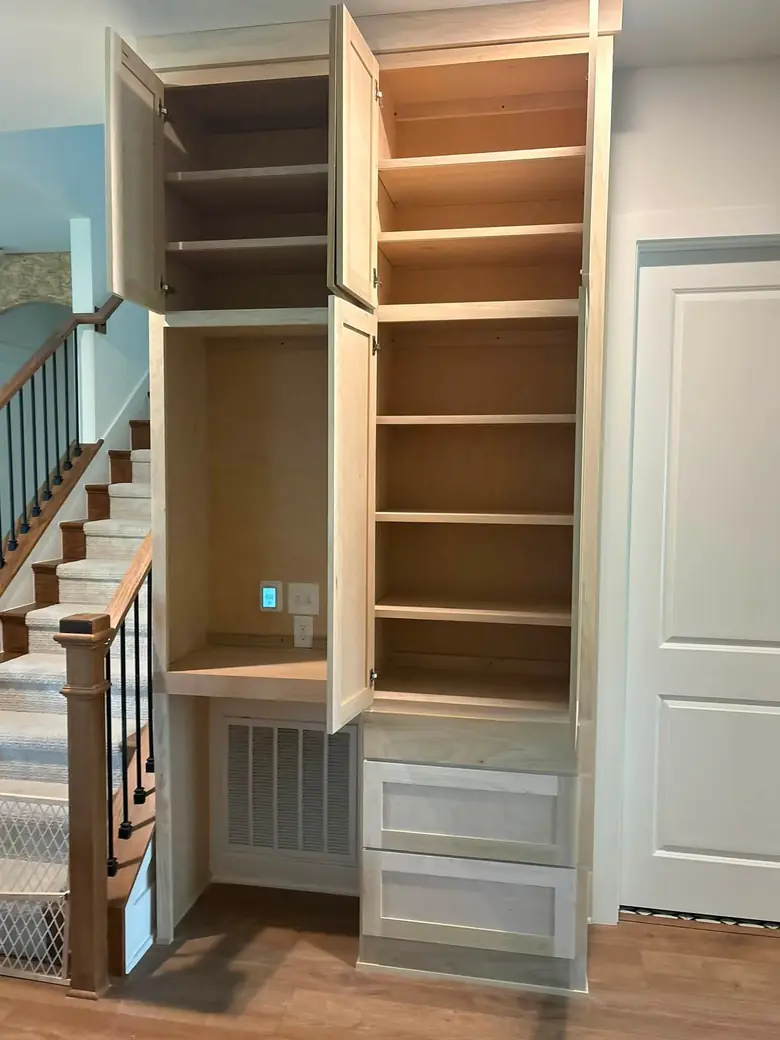
The same built-in at every stage: measured drawing, 3D design closed and open, then the finished unit fitted on site. Nothing gets cut until you have signed off on the drawing.
Measured drawingEvery dimension set before anything is cut3D designYou see it closed, in the room, to scale3D design, openShelving and drawer layout agreed up frontBuilt and setSolid maple, fitted to the stair wallFinished and fittedMatches the drawing, shelf for shelf
Owner & FounderMilton Interiano
The owner
You deal with the person who builds it.
Master Craft Custom Cabinets is a Northwest Arkansas cabinetmaker founded by Milton Interiano. Every project is guided by 10 years of hands-on experience and one standard: thoughtful design, careful craftsmanship, and a result that belongs in your home.
There is no sales desk between you and the shop. Milton handles the measurements, the design, the finish decisions and the installation, which means direct communication with the person who can actually answer your questions, and nothing lost in a handoff. Each job is a personal experience.
“Every home deserves cabinetry that is both beautiful and functional.”
What clients say
Five stars, every time.
Homeowners who hired Master Craft in their own words.
“Milton is a true artist. We hired Master Craft Cabinets for a complete kitchen overhaul, and the results are absolutely stunning. The attention to detail on the custom crown molding and the seamless soft-close drawers is impeccable. Milton took the time to understand exactly how we used our space and designed the layout perfectly. If you want builder-grade, look elsewhere—this is high-end heirloom quality work. Worth every single penny.”
Liam
“Absolute professionals from start to finish. Master Craft Cabinets built custom built-ins for our living room and a matching vanity for our primary bath. Milton Interiano’s craftsmanship is unmatched—the grain matching on the wood faces is gorgeous. They arrived on time, kept the workspace incredibly clean, and finished the installation right on schedule. Highly recommend!”
Sophia
“We had a highly unique, asymmetrical kitchen layout that standard box cabinets couldn’t fit. Milton came out, measured everything precisely, and engineered a brilliant custom solution that maximized our storage space. The finish is flawless and holds up beautifully to daily use with kids. Exceptional communication throughout the entire design and build process. Master Craft is the gold standard for cabinetry.”
If yours is not here, call 479-561-2299 and ask Milton directly.
Do you charge for estimates?
No. Estimates are free. Tell us the room, the style you are after and roughly when you want the work done, and we will put numbers to it.
What areas do you serve?
Northwest Arkansas and Fort Smith, plus communities within about a two hour drive, which reaches into southwest Missouri and northeast Oklahoma. Call and ask about your town.
What is the difference between paint-grade and stain-grade?
Paint-grade uses smooth, tight-grain material built for an even painted finish. Stain-grade uses hardwood selected for its grain, because the wood itself is the finish. We build both, and we will tell you which one suits the room and the budget.
Do I see the design before you build anything?
Yes. You get a 3D design before fabrication starts, so layout, door style, finish and hardware are settled while changes still cost nothing.
Do you only build kitchens?
No. Kitchens are the biggest share of the work. We also build bathroom vanities, closets, desks, bookshelves, entertainment centers, built-ins, laundry and mudroom storage, and reception casework.
Do you install, or just build?
We design, build and install. The same person who planned your cabinetry is accountable for how it fits on the wall.
How long will my project take?
It depends on the size of the room, the finish and material lead times. You get a realistic schedule at the design stage instead of a guess on the first phone call.
Do you work with builders and remodelers?
Yes. We read plans, hold to quality expectations and communicate through the build. Send the plan set and we will price it.
Where we work
Northwest Arkansas and about two hours out.
Master Craft comes to you. Every estimate starts with real measurements in the actual room, because cabinetry built off a phone call never fits.
Northwest Arkansas
Fayetteville
Springdale
Rogers
Bentonville
Bella Vista
Lowell
Cave Springs
Centerton
Pea Ridge
Siloam Springs
Prairie Grove
Farmington
Elkins
Tontitown
Gravette
Gentry
West Fork
Huntsville
River Valley & Fort Smith
Fort Smith
Van Buren
Alma
Greenwood
Ozark
Charleston
Mulberry
Ozarks & North Arkansas
Harrison
Berryville
Eureka Springs
Green Forest
Jasper
Southwest Missouri
Joplin
Neosho
Monett
Cassville
Anderson
Branson
Northeast Oklahoma
Tahlequah
Grove
Jay
Stilwell
Westville
Sallisaw
Outside these towns? Call and ask if we can come to you.